
Office fit out and renovation across ground-floor and basement level for a financial services client.
Project team
Main Contractor
McKeon Group
Overview
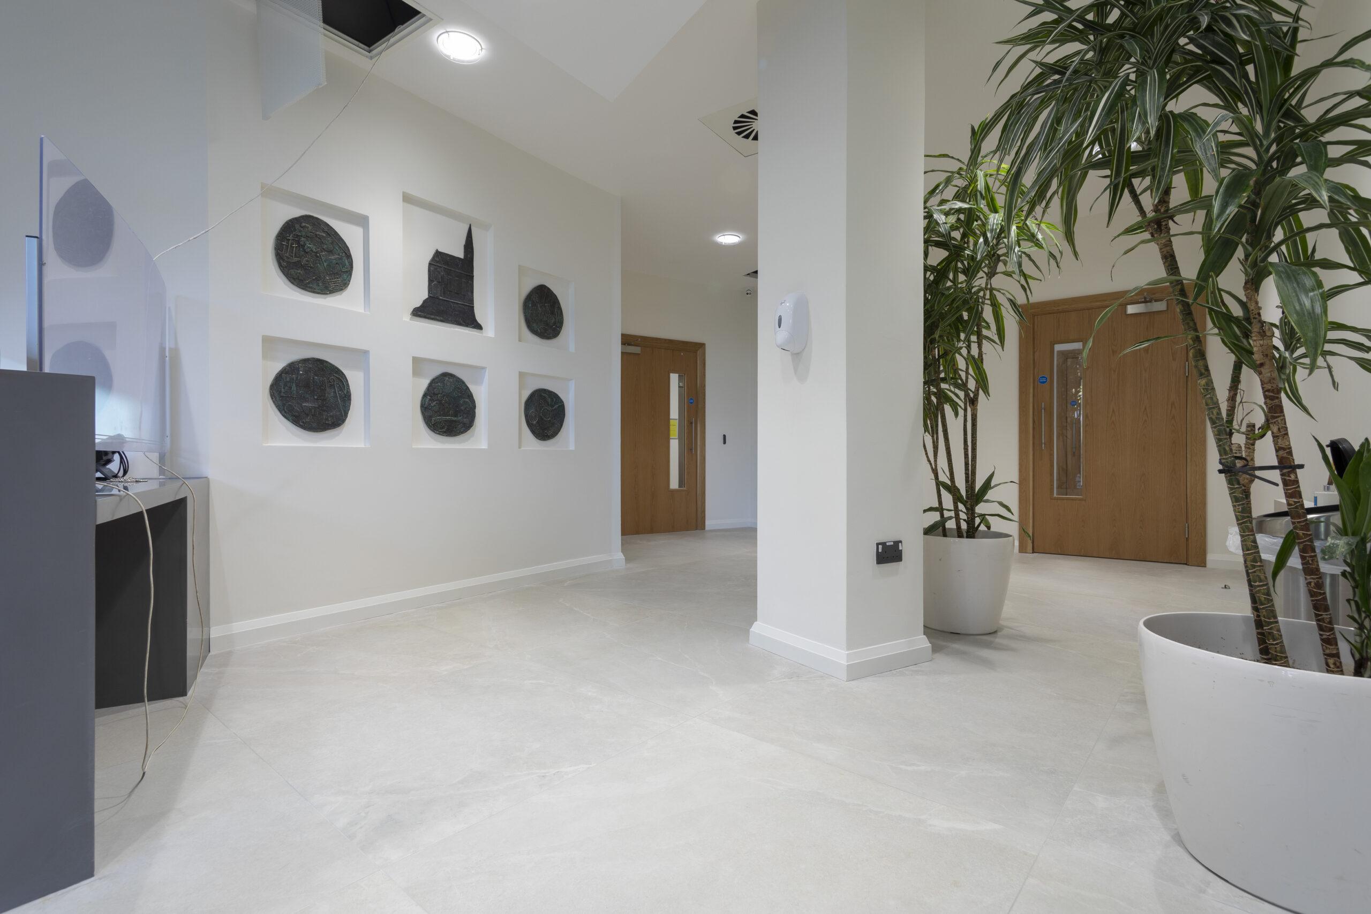
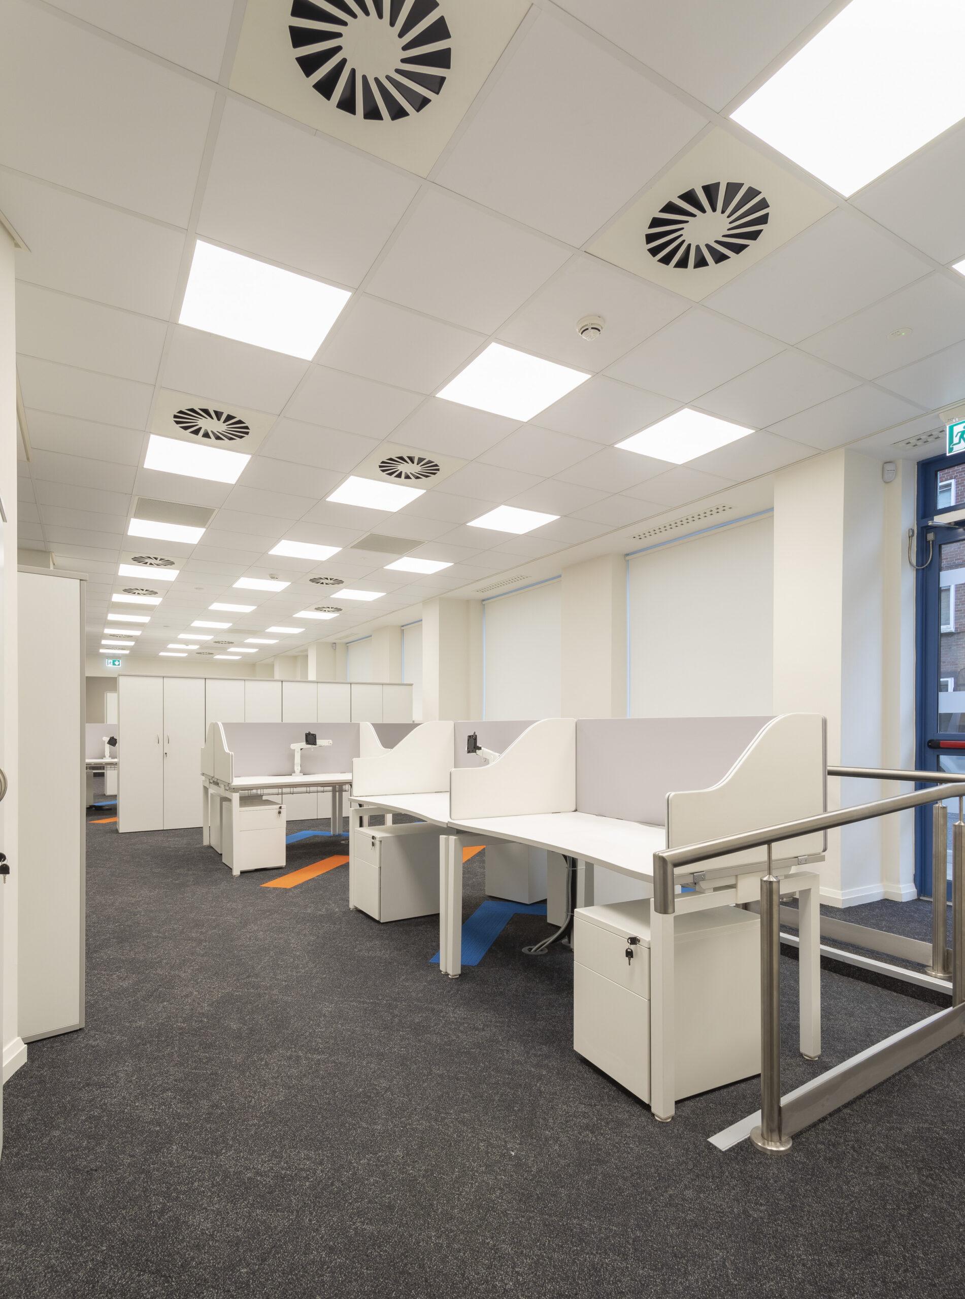
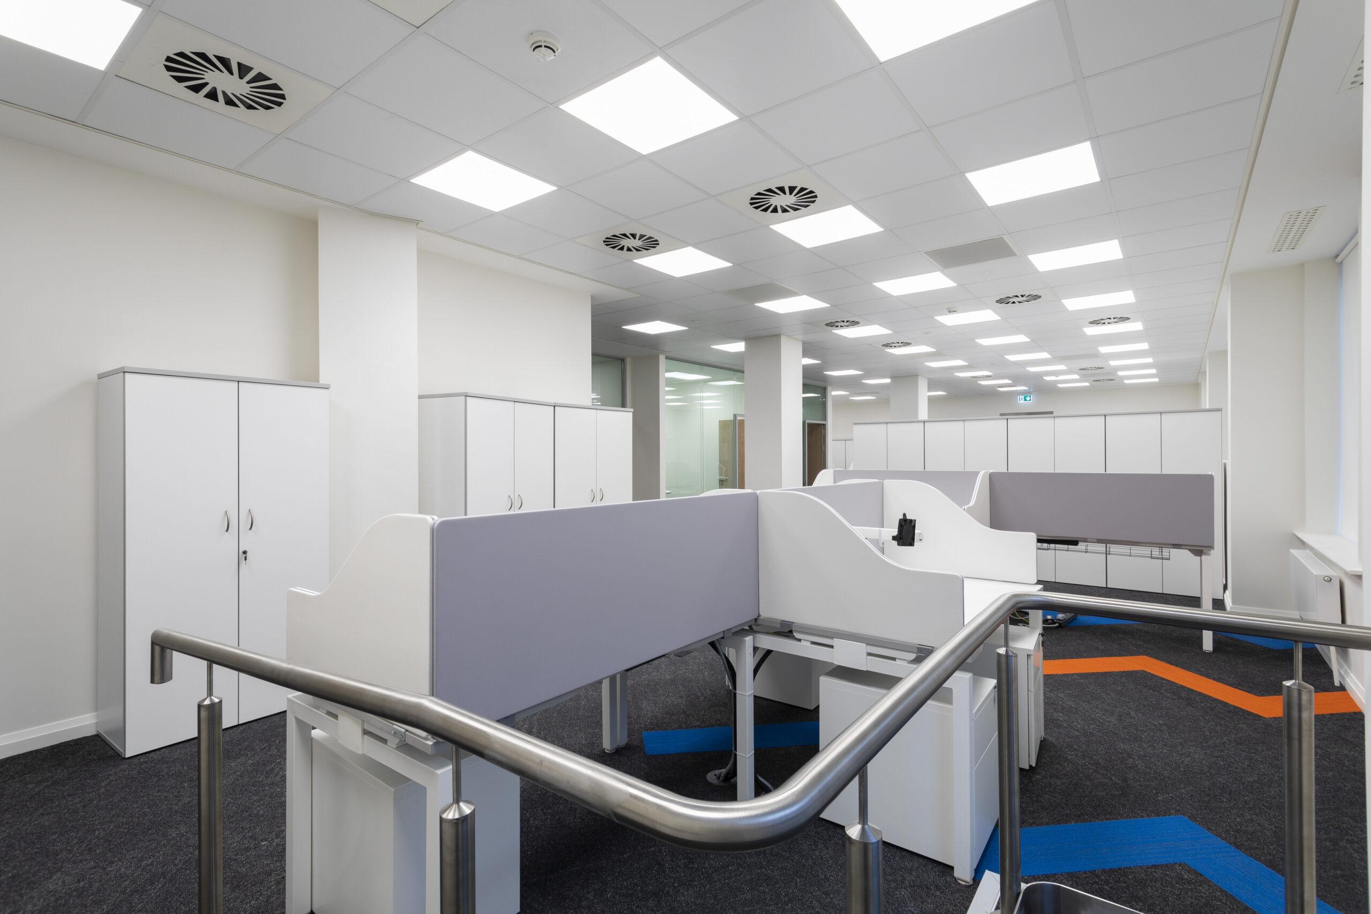
This project involved the renovation of the ground floor from open plan meeting spaces to an open plan office. It includes a number of private spaces and a large boardroom that is divided with a combination of acoustic and glazed partitions. In order to extend the open plan area, we filled in the existing stairwell to a basement with concrete.
Originally, there was a commercial kitchen toilet changing room and store in the basement. We demolished all partitions and removed all floor and wall partitions. We then refitted new partitions.
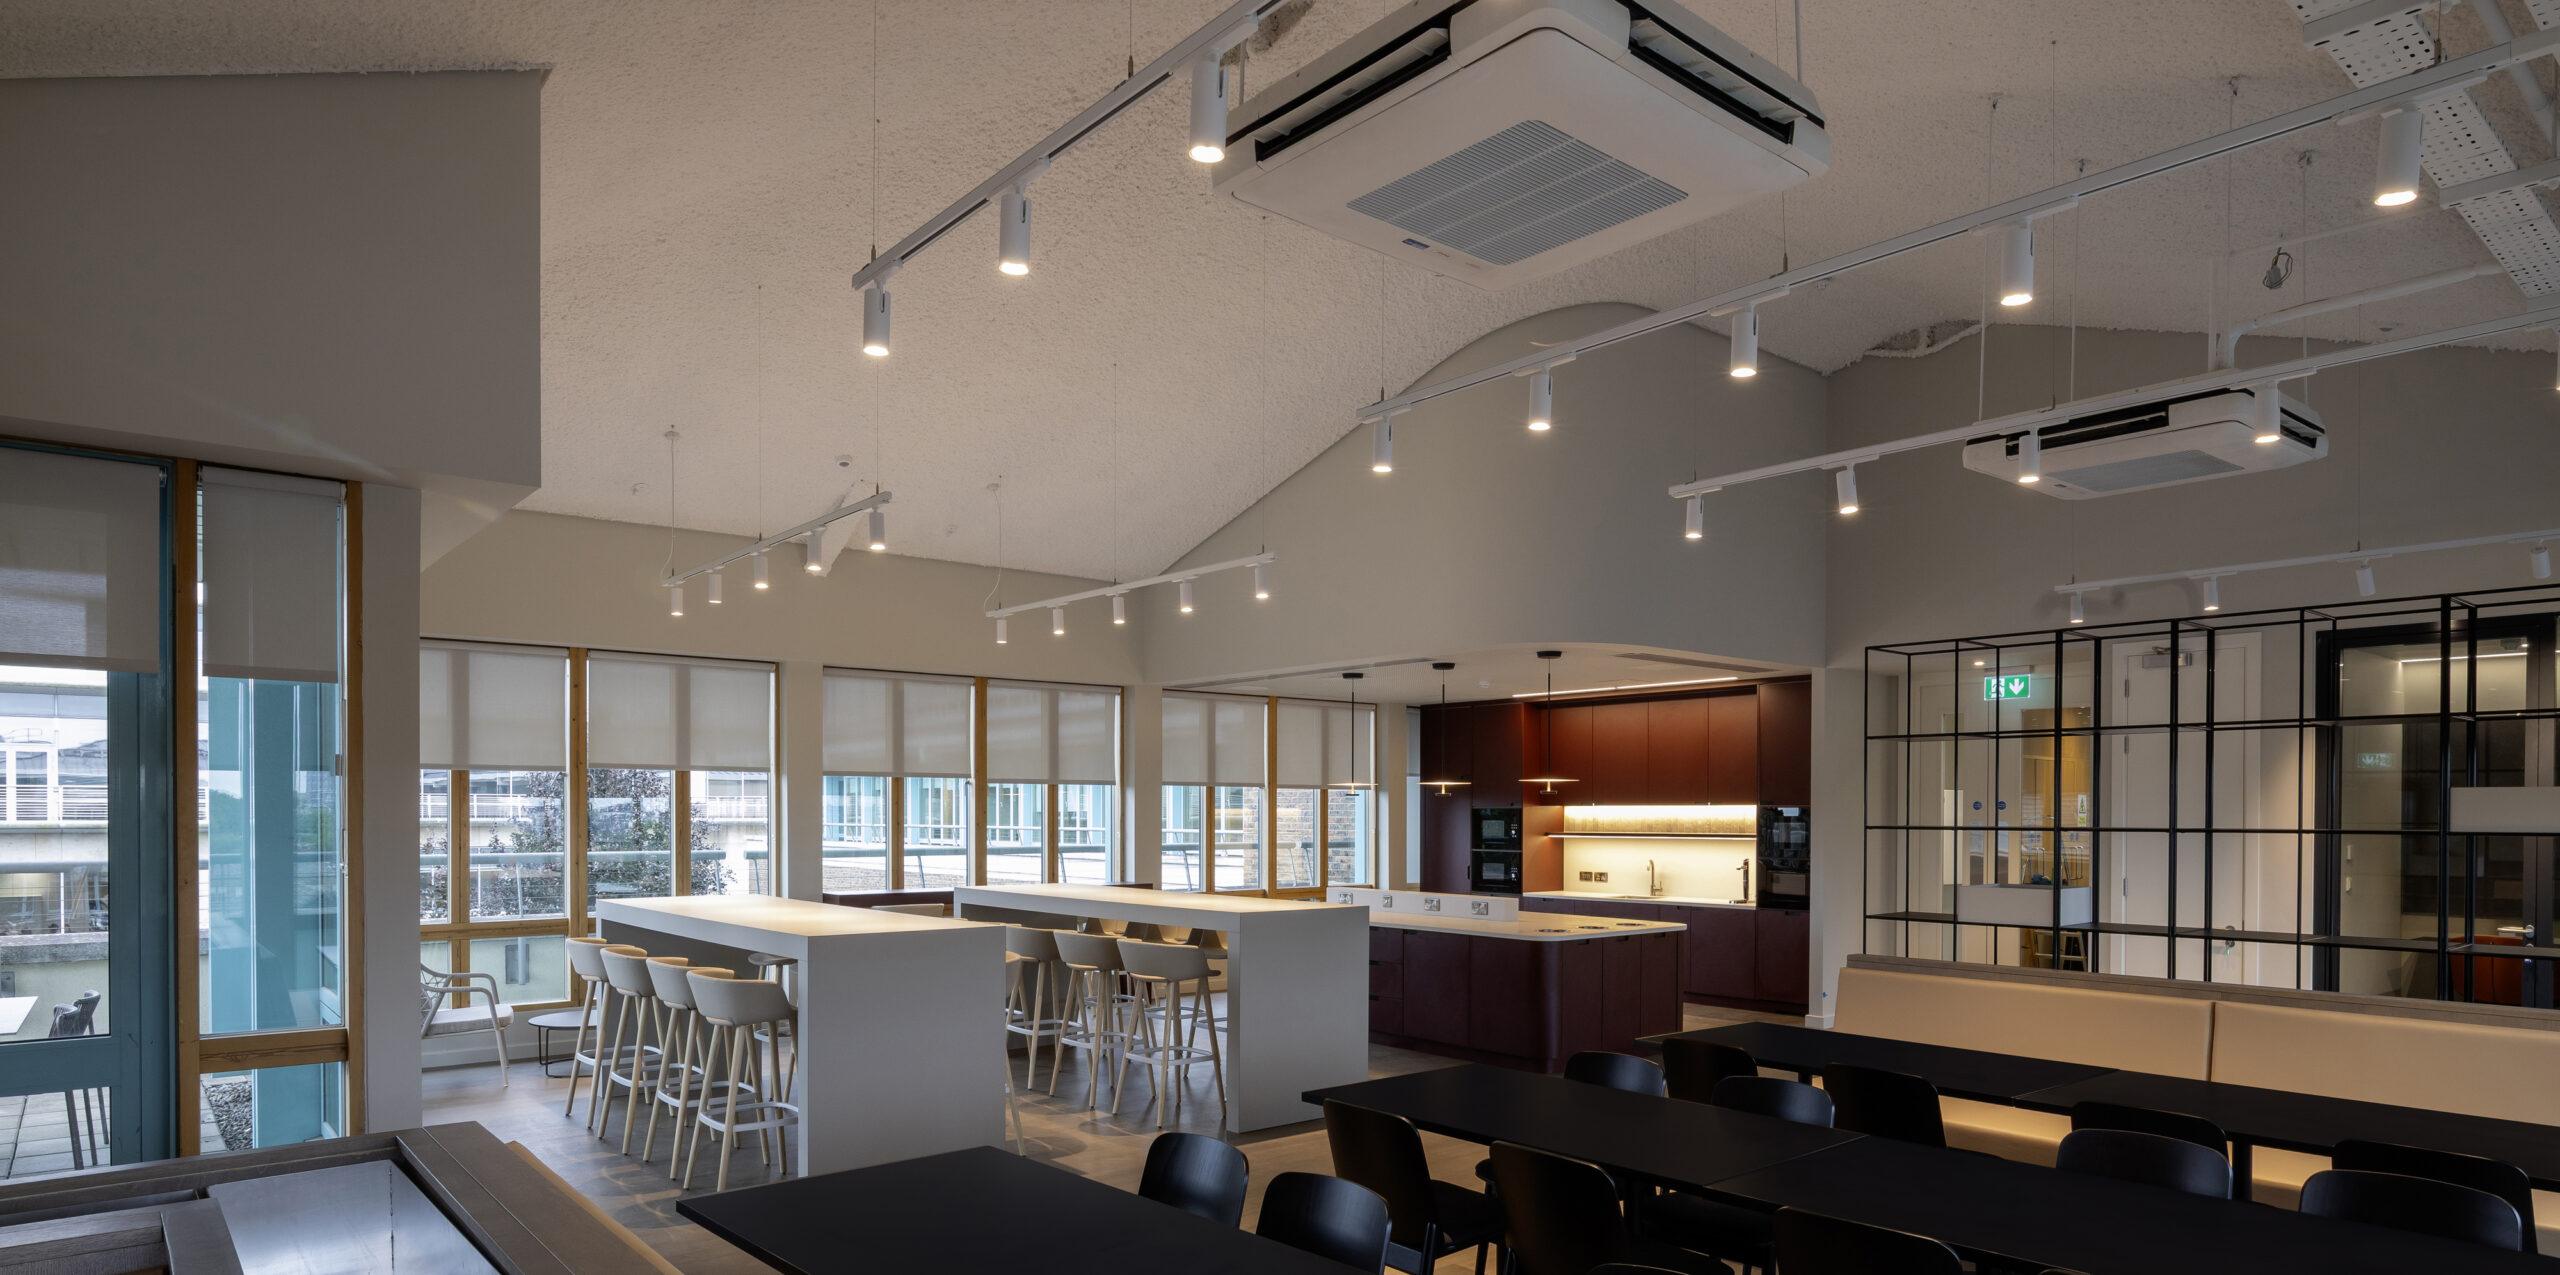
This included a canteen, two meeting rooms, male/female toilets, shower and changing rooms, store area, new ducting for heat recovery units, and passive fire duct fitted for the lobby area. We also completed all floor and wall finishes.
Externally, we removed the façade and installed a new one. Following this, we fitted an entrance to suit the new ground floor layout. We also fitted a new emergency door leading to a laneway and removed and replaced an old bar door with a new window to match.




Let’s discuss your next project
Whether you’re planning a new build, complex refurbishment or ongoing facilities maintenance programme, our team is ready to help.