
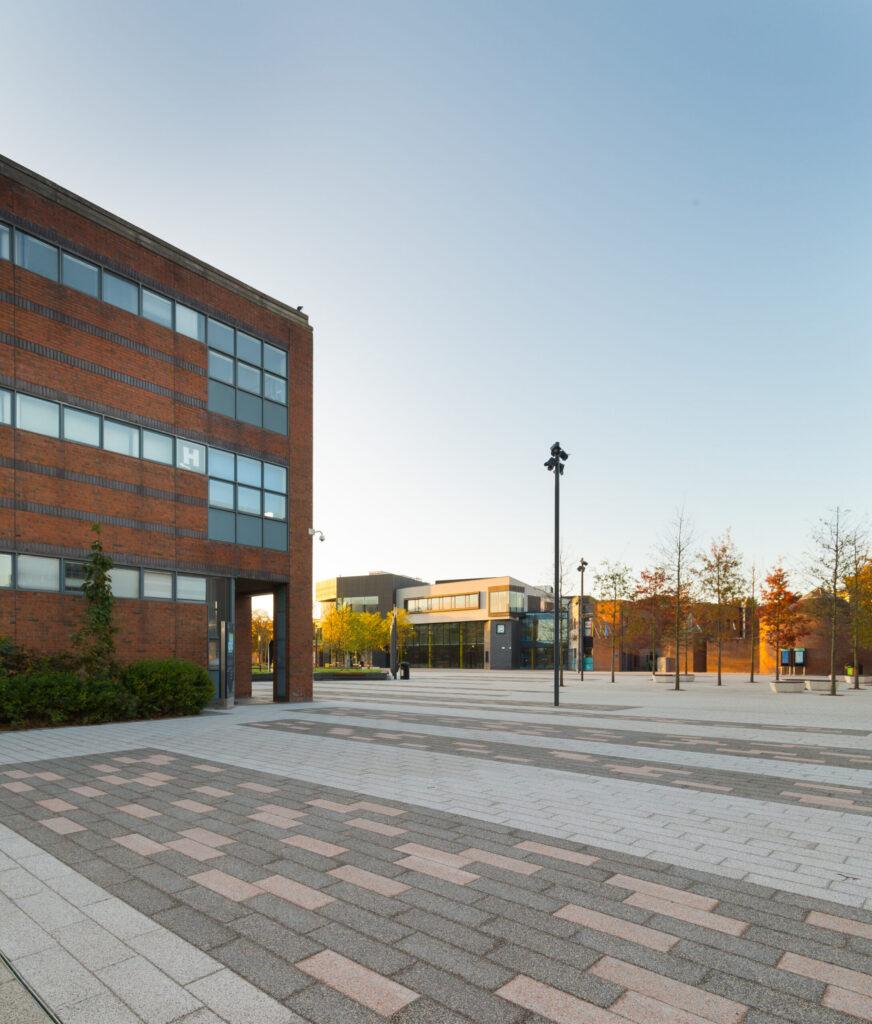
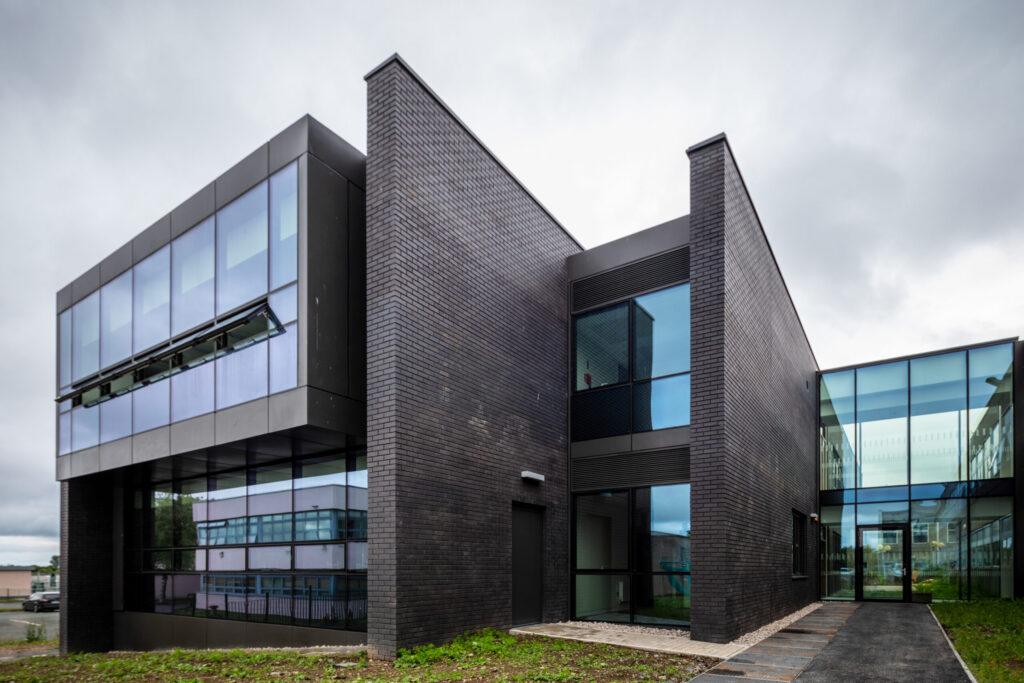
The Polaris Building at Dublin City University (DCU) is a landmark project that showcases McKeon Group’s expertise in delivering state-of-the-art, sustainable construction solutions.

Project team
Main Contractor & PSCS
McKeon Group
client
Dublin City University
client pm
Turner & Townsend
architect
Mullarkey Pedersen Architects
civil & structural
JV Tierney
c&E consultant
Malone O’Regan
fire consultant
Maurice Johnson & Partners
Landscape Architect
Stephen Diamond
Overview
This Nearly Zero Energy Building (NZEB), which spans 10,000 square metres, serves as the new home for DCU’s School of Health and Human Performance. The building is designed to enhance DCU’s capabilities in science, computing, and engineering, and to accommodate over 3,000 additional students on the university’s Glasnevin campus. The DCU Polaris Building exemplifies McKeon Group’s commitment to innovation, quality, and sustainability.
The Challenge
DCU aimed to create a centralised, modern facilities to consolidate the School of Health and Human Performance, previously spread across multiple buildings. The facilities also needed to house both the Insights and Mechatronic Engineering courses.
The university sought a state-of-the-art environment to enhance its educational and research capabilities in STEM disciplines. Key objectives included providing advanced teaching and research laboratories, exercise studios, information technology suites, and lecture theatres.
Additionally, the university wanted the building to foster collaboration and innovation, with spaces designed to facilitate interdisciplinary learning and global partnerships.
DCU also prioritised sustainability, aiming for the building to achieve NZEB status and a BREEAM Excellent rating. The building is also a Sustainable Energy Authority of Ireland (SEAI) energy-efficient design supported through the EXEED grant scheme.
The location chosen by DCU for building the Polaris Building was challenging in several ways. The site is constrained by three busy roads and an adjacent multi-storey car park, and it is close to multiple live university buildings.




The Delivery
McKeon Group employed a digital-first and innovative approach to meet DCU’s ambitious goals for the Polaris Building. Our team of skilled professionals worked diligently to ensure the project’s success.
The project was designed and delivered using Building Information Modelling (BIM). Early engagement and workshops with the design teams and specialist contractors were necessary to identify potential build, installation and programme challenges, using 4D solutions to visualise construction progress against programme dates.
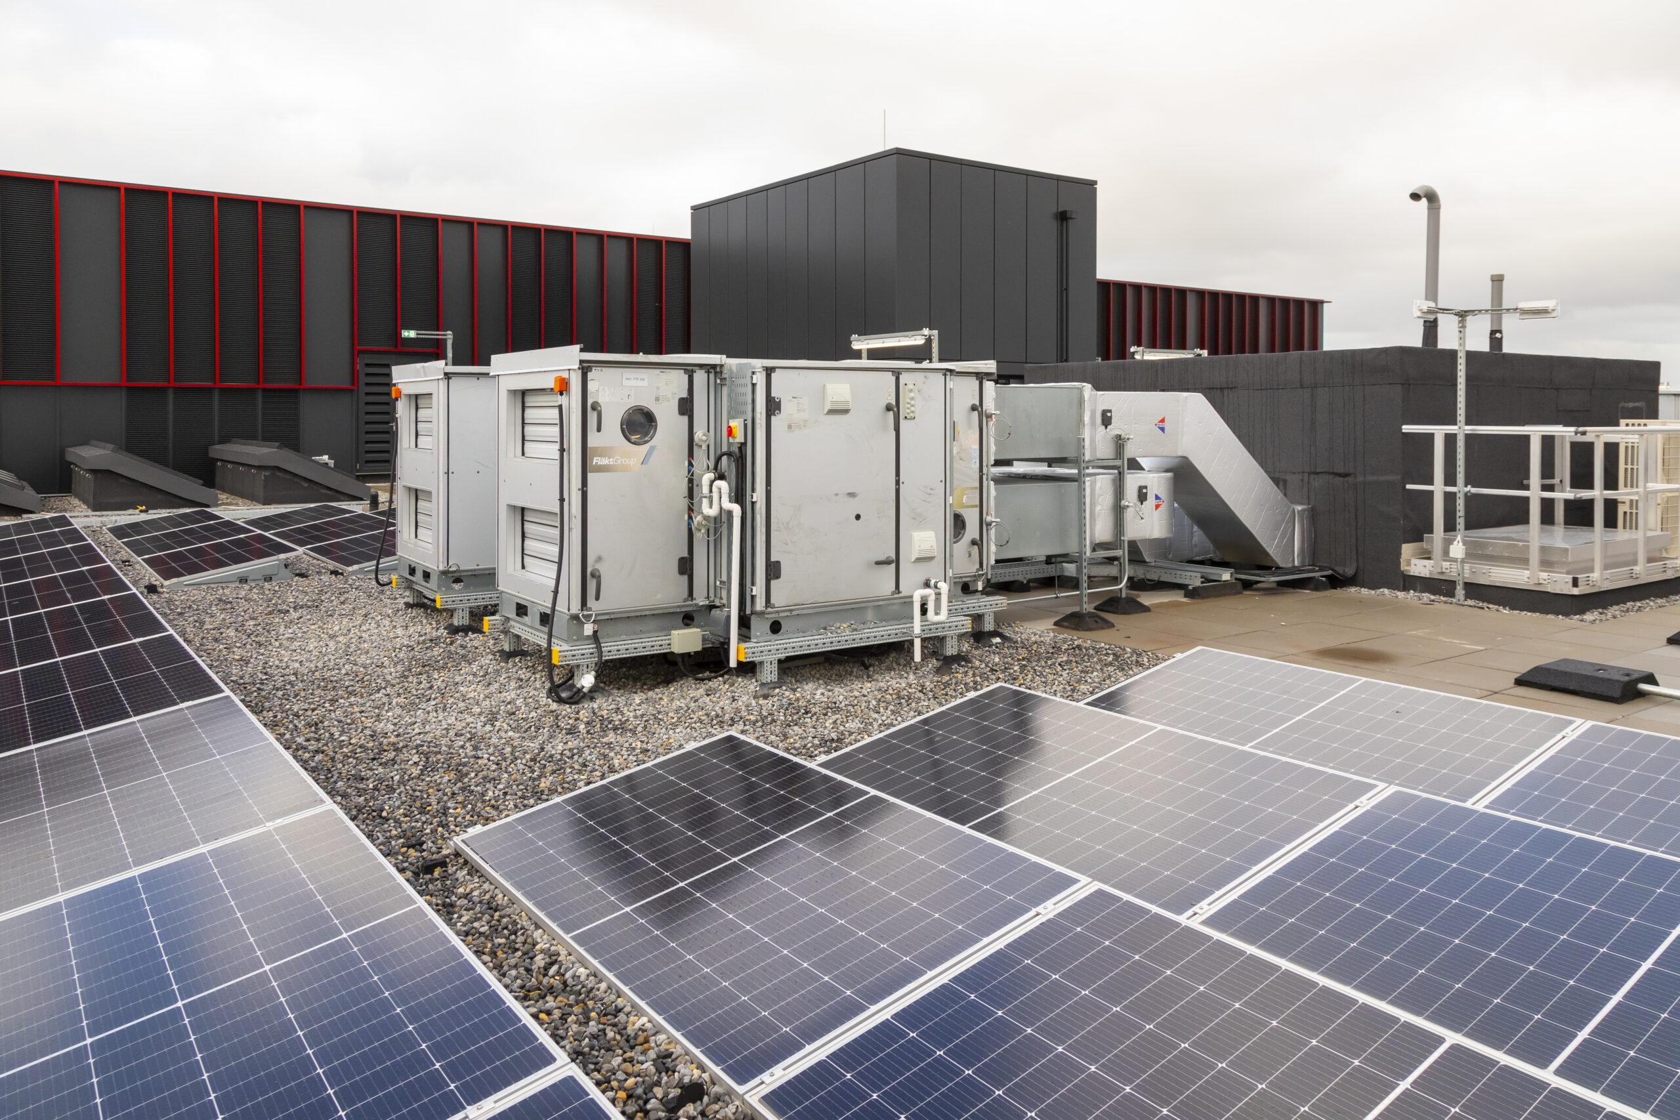
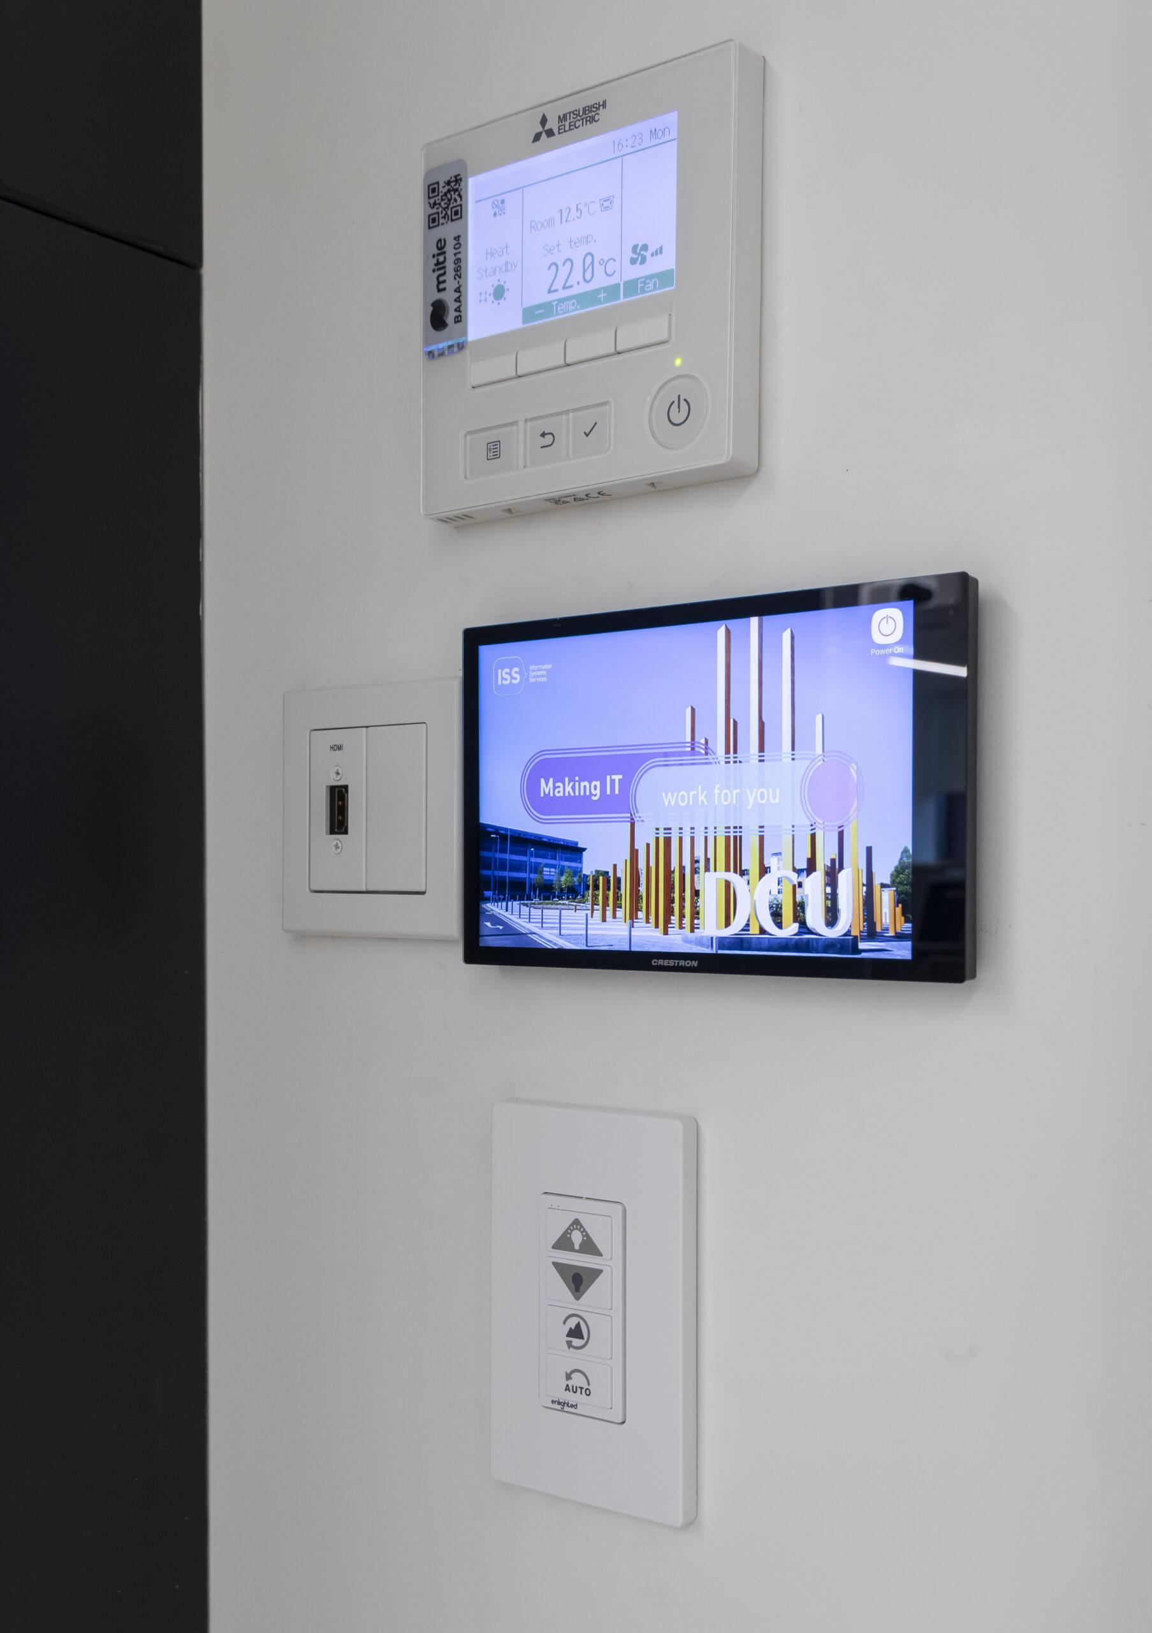
Key components of the project included installing 14 air-handling units (AHUs) and 4 heat-recovery units (HRUs) to provide efficient ventilation and climate control. Additionally, 2 air-source heat pumps (ASHPs) and 2 water-source heat pumps (WSHPs) were installed to support the building’s heating and cooling needs. The installation of 19 condensers feeding 23 BC boxes, which in turn supply 137 fan coil units (FCUs), ensures localised climate control throughout the facilities.
The electrical utility infrastructure was upgraded with two 2.5 MVA cast-resin transformers and a dedicated low-voltage (LV) room housing the main distribution board. The project team also installed a 130 kVA generator to ensure a reliable power supply for critical areas such as the freezer room and the STEM server room.
To align with DCU’s sustainability goals, a 75 kVA photovoltaic (PV) solar panel system was installed on the roof and third-floor terrace. This system harnesses solar energy, reducing the building’s reliance on non-renewable sources and contributing to its NZEB status and BREEAM Excellent rating.
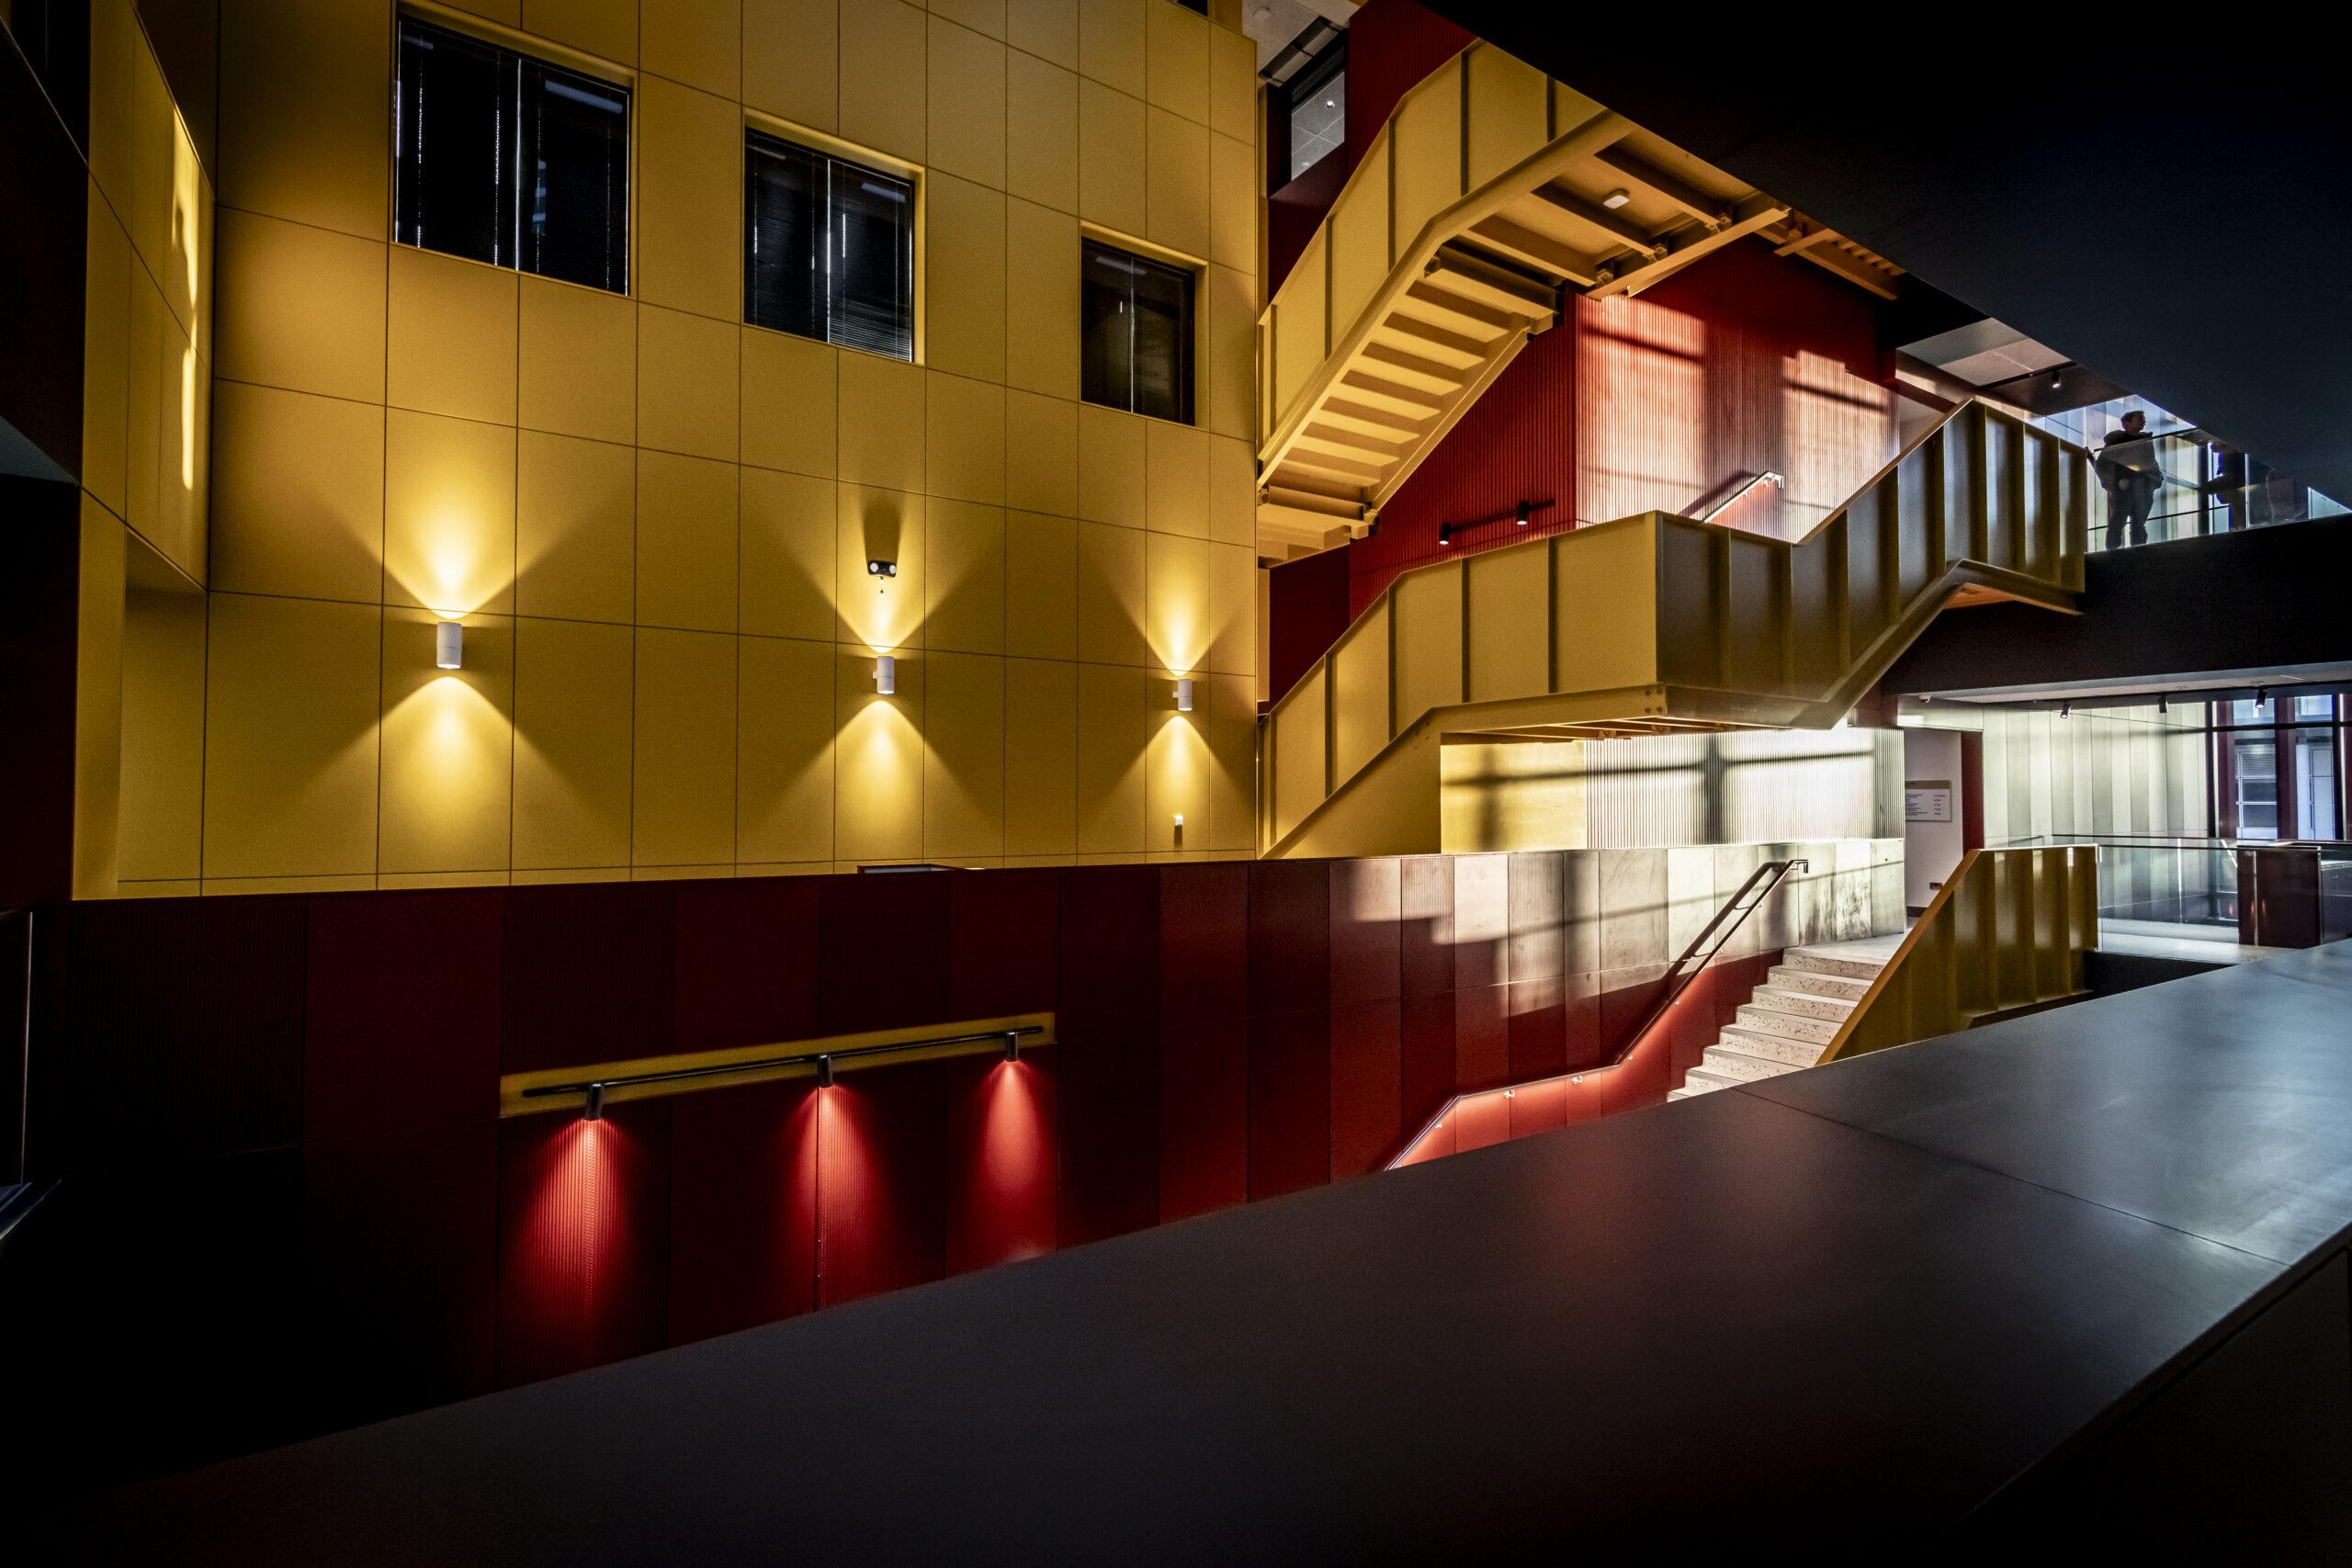
The project team incorporated advanced sustainability features, including natural ventilation for the atrium, automatic façade AOVs (Automatic Opening Vents) for fresh air supply, and underfloor heating in the atrium and toilet cores. These systems ensure a comfortable and energy-efficient environment for occupants.
The Polaris Building is equipped with a range of specialised facilities to support cutting-edge research and education. These include the Human Performance Lab, which focuses on high-performance sports research and provides state-of-the-art equipment and resources for studying athletic performance.
The Life Lab is designed to help students improve their health literacy by offering interactive learning experiences and practical applications. The Movement Lab utilises state-of-the-art indoor sports facilities to support data analytics and visualisation techniques, benefiting both students and the local community.
The Industry Robotics Lab is an active learning space that fosters collaboration with industry partners and peers globally, providing hands-on experience with robotics and automation technologies. The Immersive Visualisation Suite, designed as a virtual reality (VR) immersion space, will allow students to collaborate on projects with peers worldwide and learn from industry experts in a virtual environment.
Additionally, the building includes modern lecture theatres and information technology suites designed to facilitate effective teaching and learning. There are also exercise studios that provide spaces for physical education and training.
The Outcome
The completion of the Polaris Building marks a significant milestone for DCU, enhancing its global standing as a leading centre for STEM education and research. The building’s capacity to accommodate over 3,000 additional STEM students addresses the growing demand for education in these fields. Its NZEB status and A2 energy rating underscore DCU’s dedication to sustainability and energy efficiency.
The successful completion of the Polaris Building reflects the dedication and hard work of everyone involved, from planning to construction. McKeon Group’s meticulous planning, innovative approach, and commitment to quality, safety, and efficiency ensured the project was completed in line with all of DCU’s objectives.
Our seamless collaboration with DCU, the design team, subcontractors and suppliers underscores our commitment to teamwork and excellence.
With its innovative design, advanced facilities, and commitment to sustainability, the building has become a hub for collaboration and discovery, shaping the future of STEM education and research for many years to come.


Let’s discuss your next project
Whether you’re planning a new build, complex refurbishment or ongoing facilities maintenance programme, our team is ready to help.