
McKeon Group recently completed a comprehensive transformation of Transport Infrastructure Ireland (TII)’s multi-floor office space at Parkgate Business Centre, Dublin 8.
Project team
Main Contractor
McKeon Group
client
Transport Infrastructure Ireland
Overview
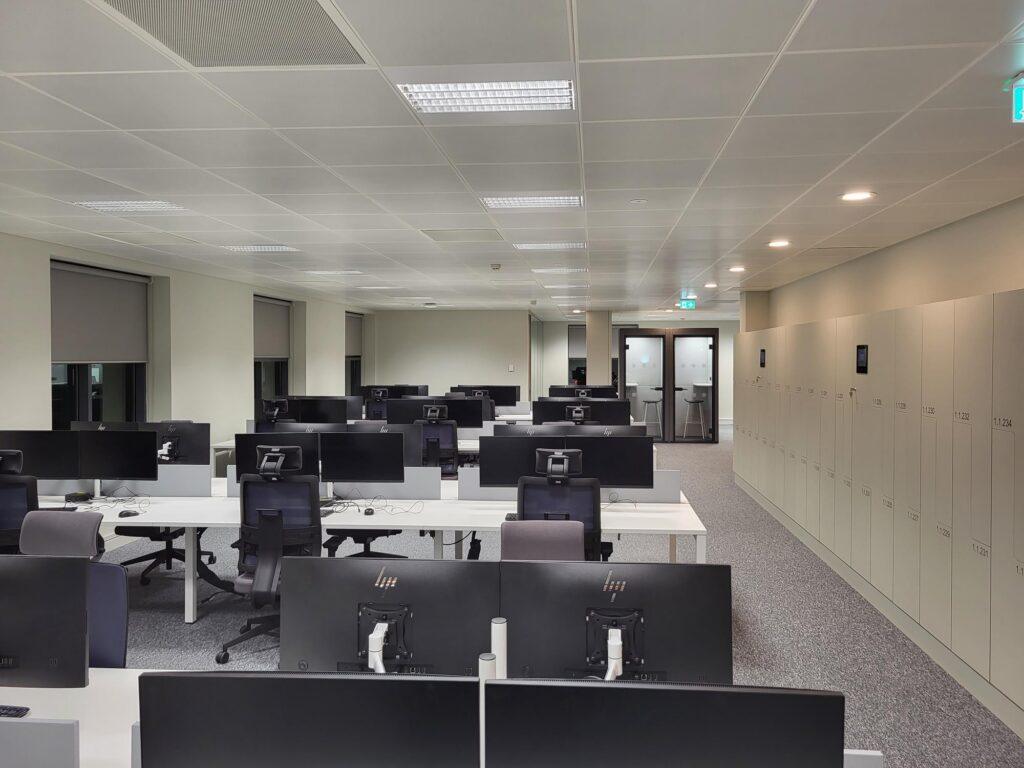
The project’s main objective was to move away from their existing static desk systems and create a dynamic, collaborative workspace.
The project spanned six floors across multiple buildings, including the Liffey Building (Blocks A & B) and the Phoenix Building (Block C).
This project builds on our long-standing relationship with TII. Over the last few years, we have completed projects such as a hybrid working office fit out and building services upgrades across TII’s headquarters. Our continued collaboration underscores our commitment to delivering high-quality solutions tailored to our clients’ evolving needs.
The Challenge
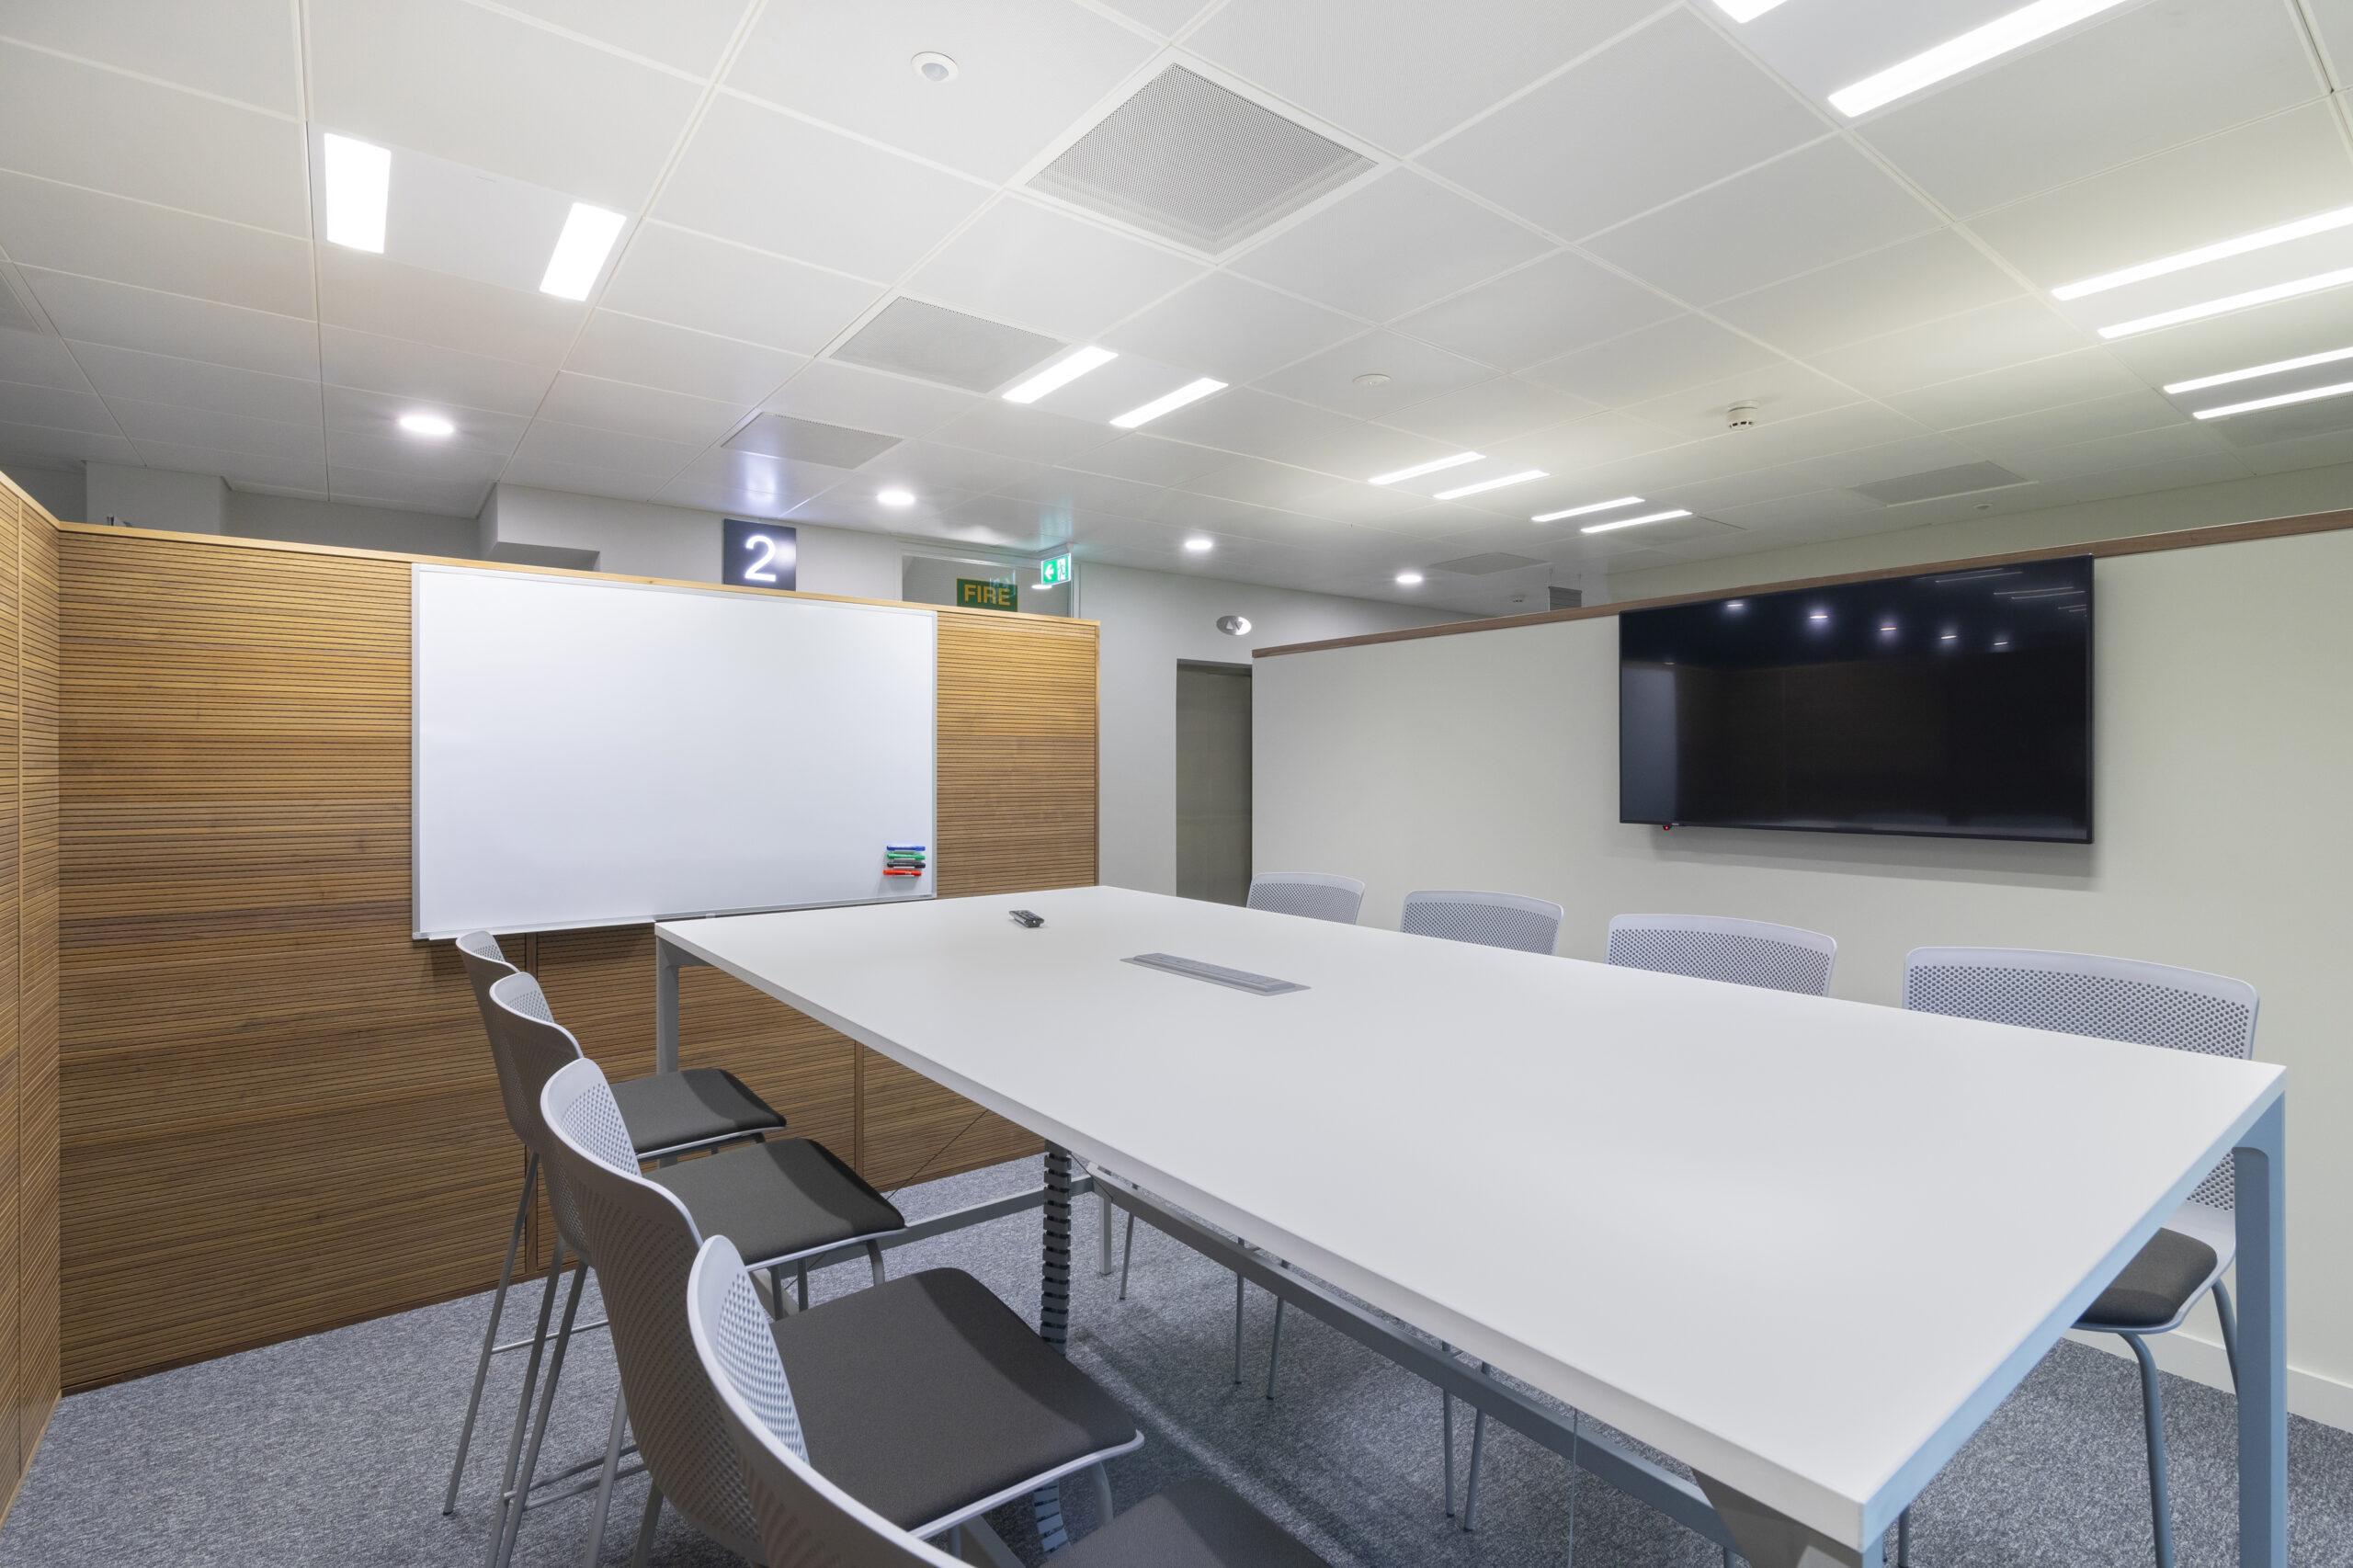
TII aimed to transition from traditional, partitioned desk setups to a hotdesk system. They wanted to maximise space utilisation, create more collaborative areas, and modernise the office.
Our construction team recognised that this project demanded a careful balance between introducing modern design features and maintaining uninterrupted operations in the active office building.
The Delivery
Our team began by stripping out existing furniture and flooring, followed by updating each floor’s electrical and data services.
We retained many pieces of the existing furniture for reuse across our own office and sites. Many other pieces of furniture, including chairs, wooden cabinets and storage units, were given to Aline Office Furniture, which will reuse and resell them. This circular economy ensures each item is used for its full lifecycle.
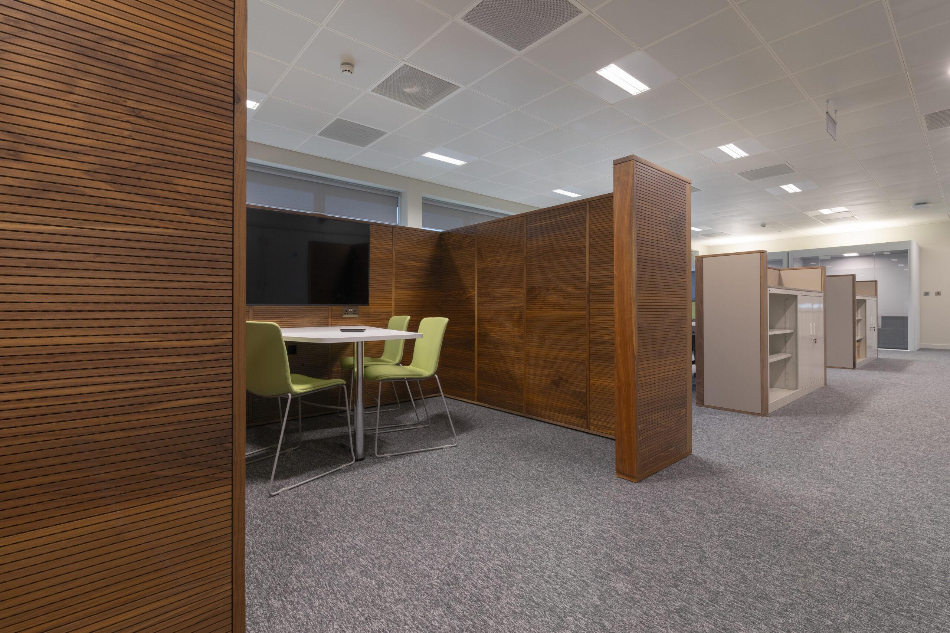
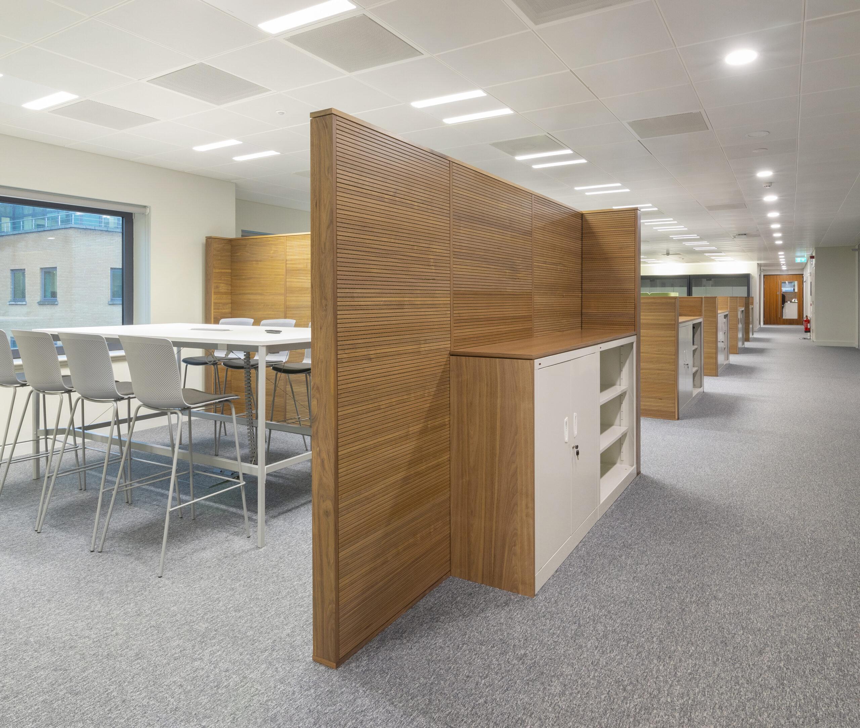
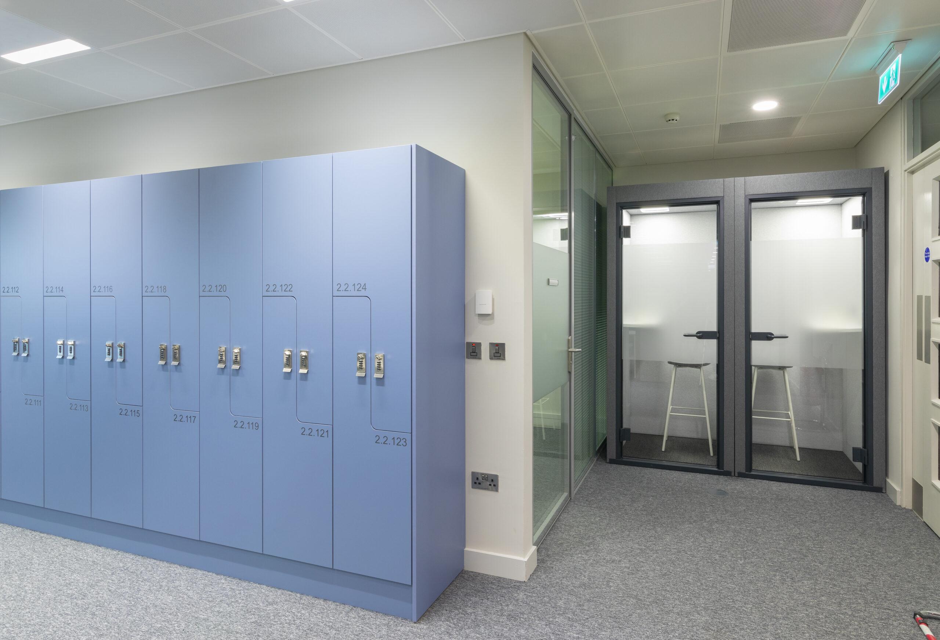
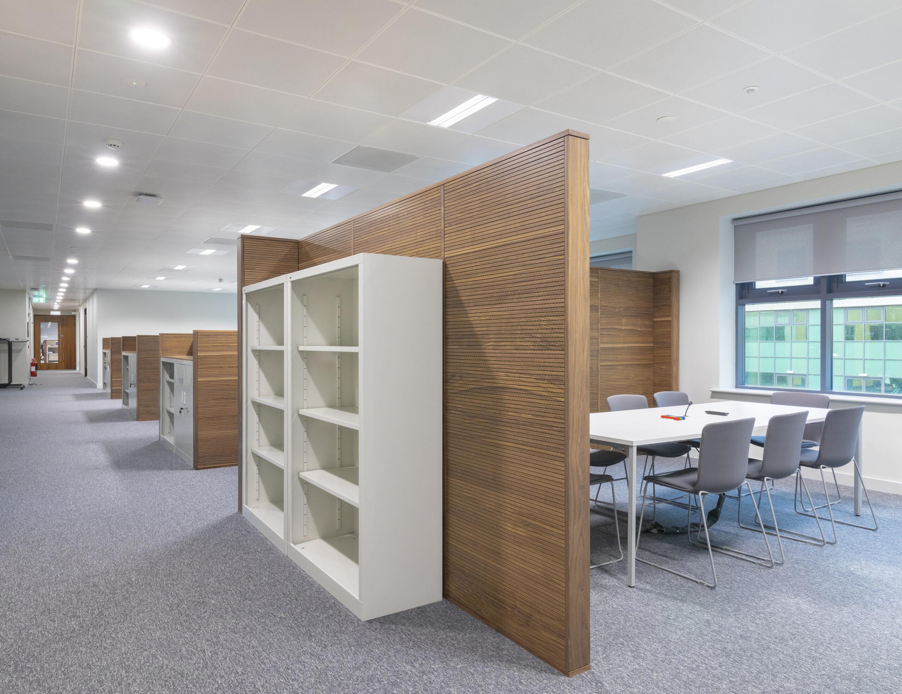
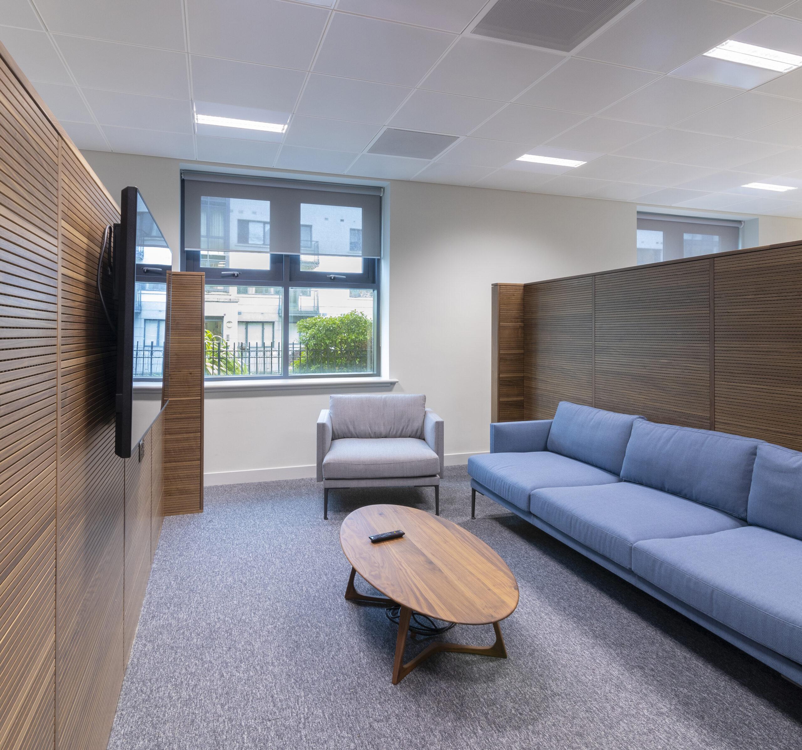
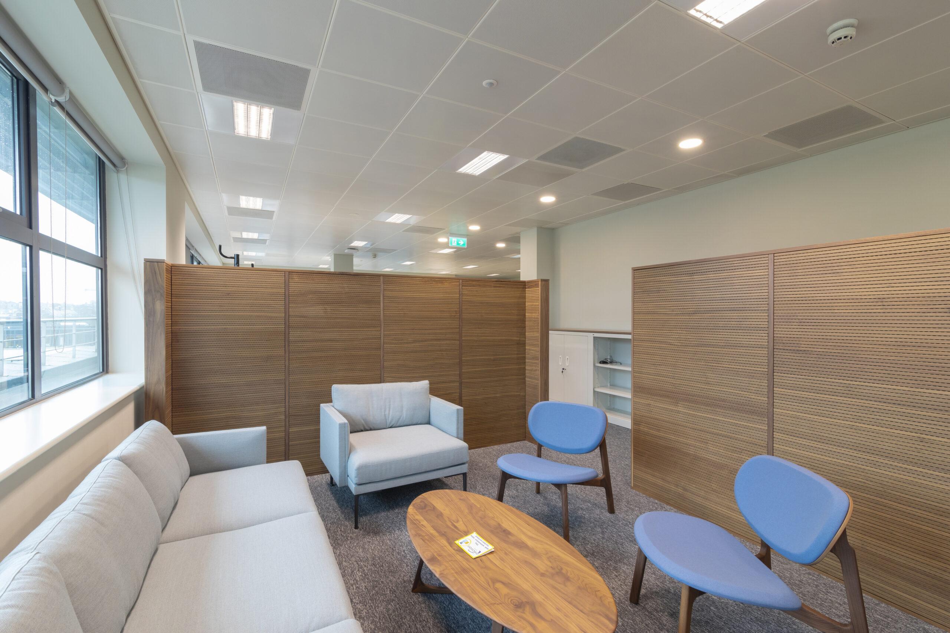
We constructed new partitions and installed staff lockers, repurposing existing storage units and integrating them with bespoke joinery.
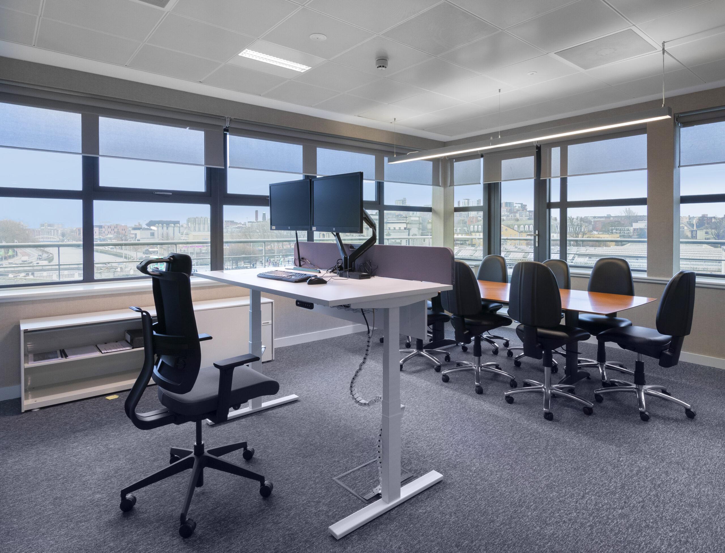
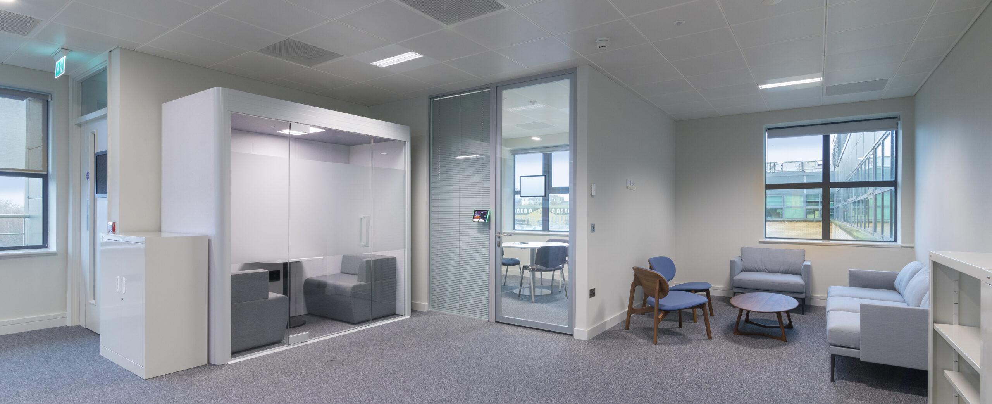
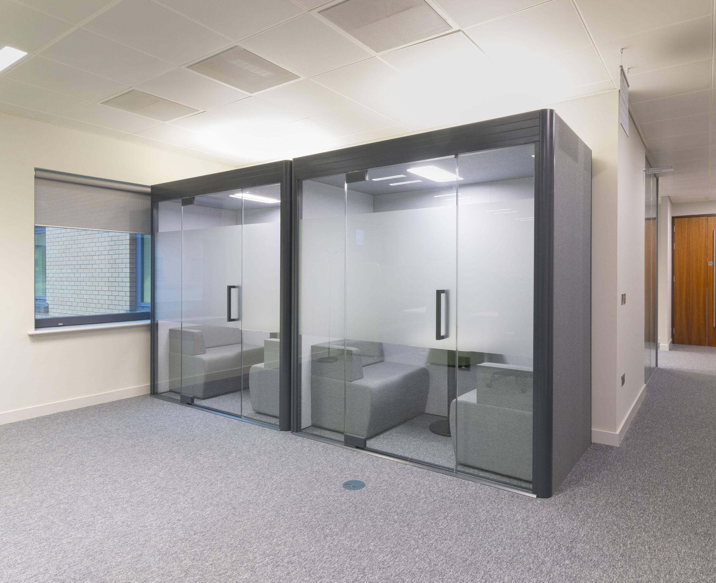
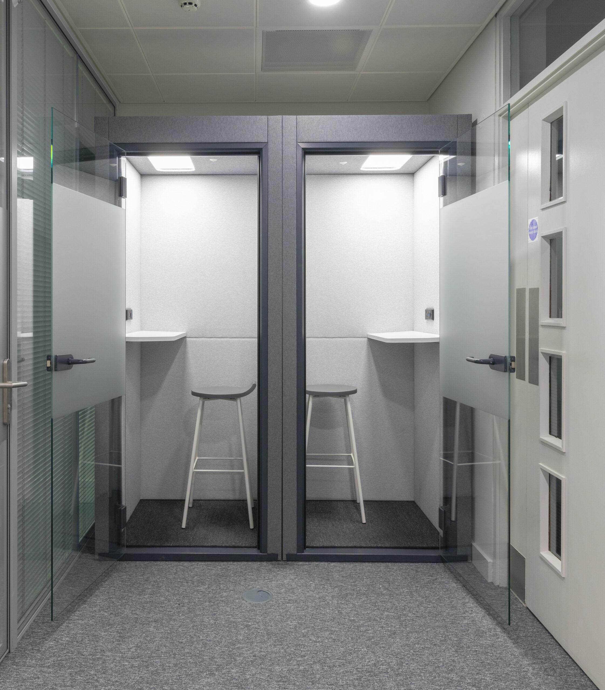
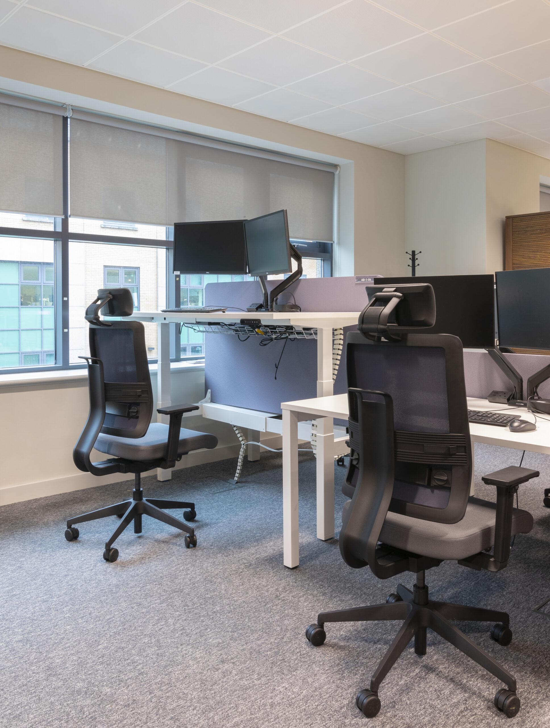
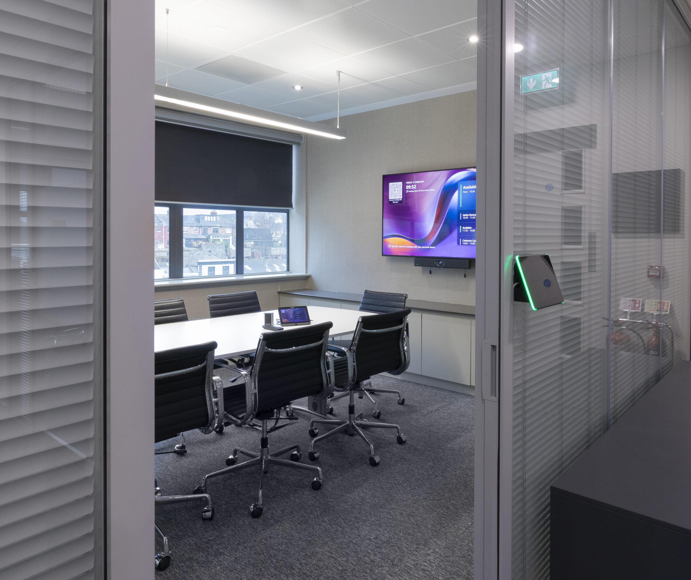
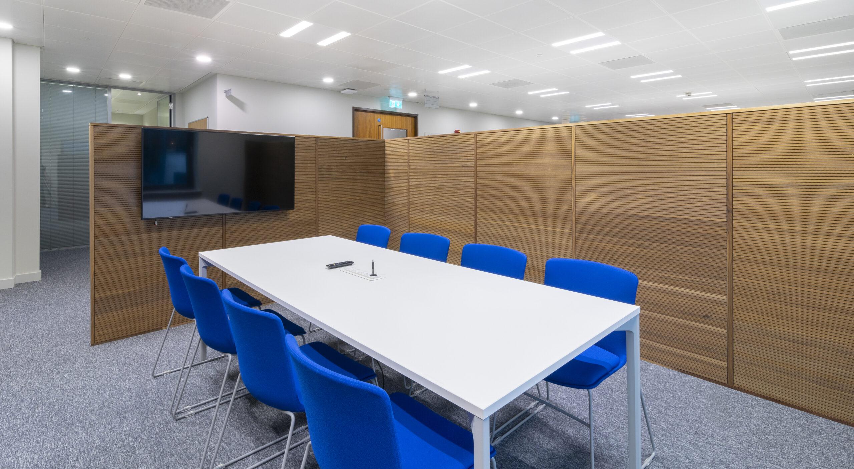
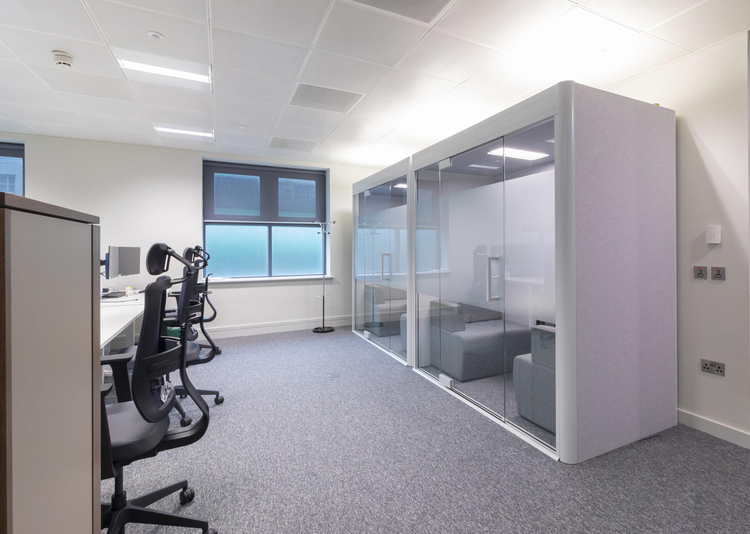
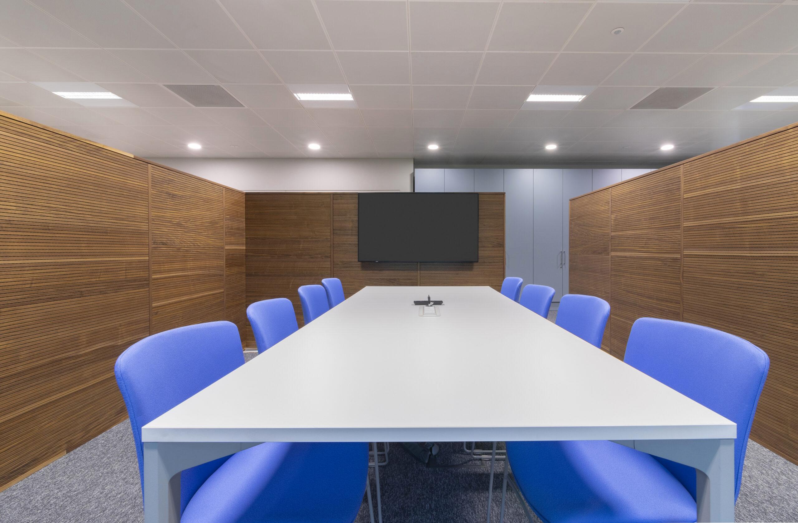
The team redesigned the space with new flooring and decorations and created various collaboration areas, including huddle rooms, pods and small meeting spaces. We installed new sit/stand desks and chairs and integrated acoustic panelling in meeting rooms to prevent noise from travelling.
We completed the office renovations in phases, taking on two floors at a time. We handed over completed floors on a Friday, allowing staff to occupy them by Monday. These measures ensured that the office remained operational with minimal disruption to staff.
The Outcome
McKeon Group successfully transformed TII’s office spaces into a modern, collaborative environment. With the hotdesk system, we enhanced space utilisation and improved collaboration through dedicated meeting areas.
This project exemplifies our commitment to proudly and sustainably improving the human experience. By understanding and addressing the client’s needs, we delivered a modernised environment that promotes collaboration and efficiency. The successful completion of this project highlights our expertise in collaborative workspace transformations and our ability to manage complex, multi-phase projects seamlessly.



Let’s discuss your next project
Whether you’re planning a new build, complex refurbishment or ongoing facilities maintenance programme, our team is ready to help.