
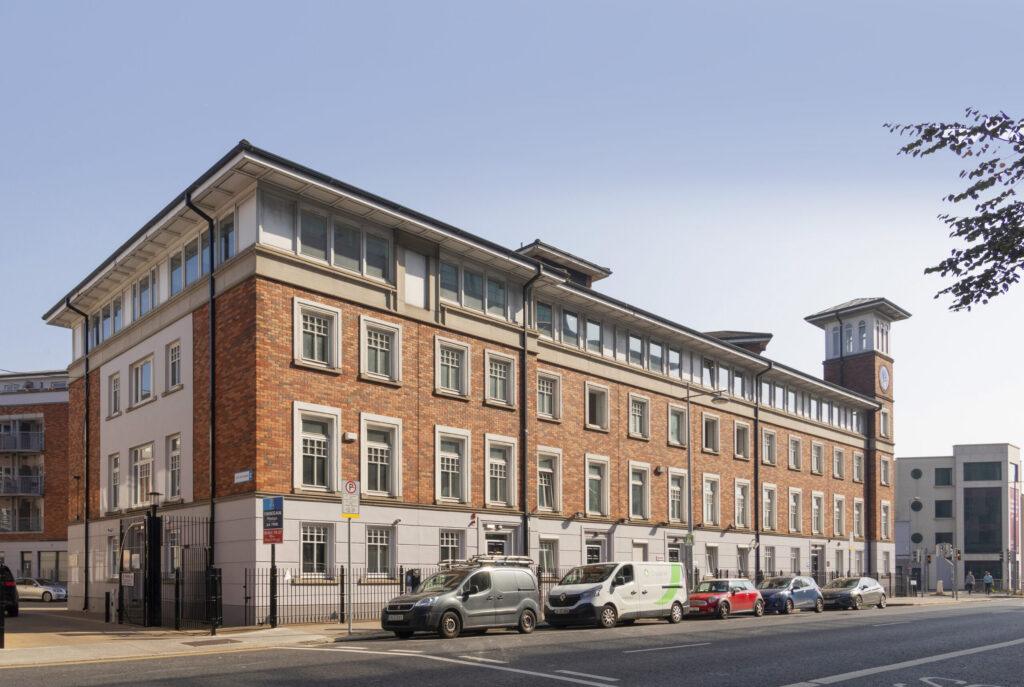
McKeon Group are delighted to have recently completed work for Transport Infrastructure Ireland (TII) at their offices in Parkgate Business Park.

Project team
Main Contractor
McKeon Group
client
Transport Infrastructure Ireland
Consultant Engineers
Belton Consulting Engineers
Overview
The project included a complete transformation of Block C for the Metrolink division, partial office fit-outs in Blocks A and B, extension and upgrade of shower and drying room facilities, and the creation of a new secure bike cage.
The project aimed to transform TII’s existing office spaces through comprehensive renovations, including creating efficient, modern work environments for the Metrolink division, upgrading facilities and implementing sustainable practices.
The Challenge
TII identified a need to transform their office spaces to accommodate their hybrid work model and increase occupancy. This included upgrading facilities on various floors in Blocks A, B, and C, extending and upgrading the shower and drying room, and adding new secure bike cages.
The project also involved complete office fit-outs on two floors of Block C to accommodate the specific requirements of their new Metrolink division.
Our team knew this project would require seamless integration of modern design elements while minimising disruptions to ongoing operations in the live office environment.




The Delivery
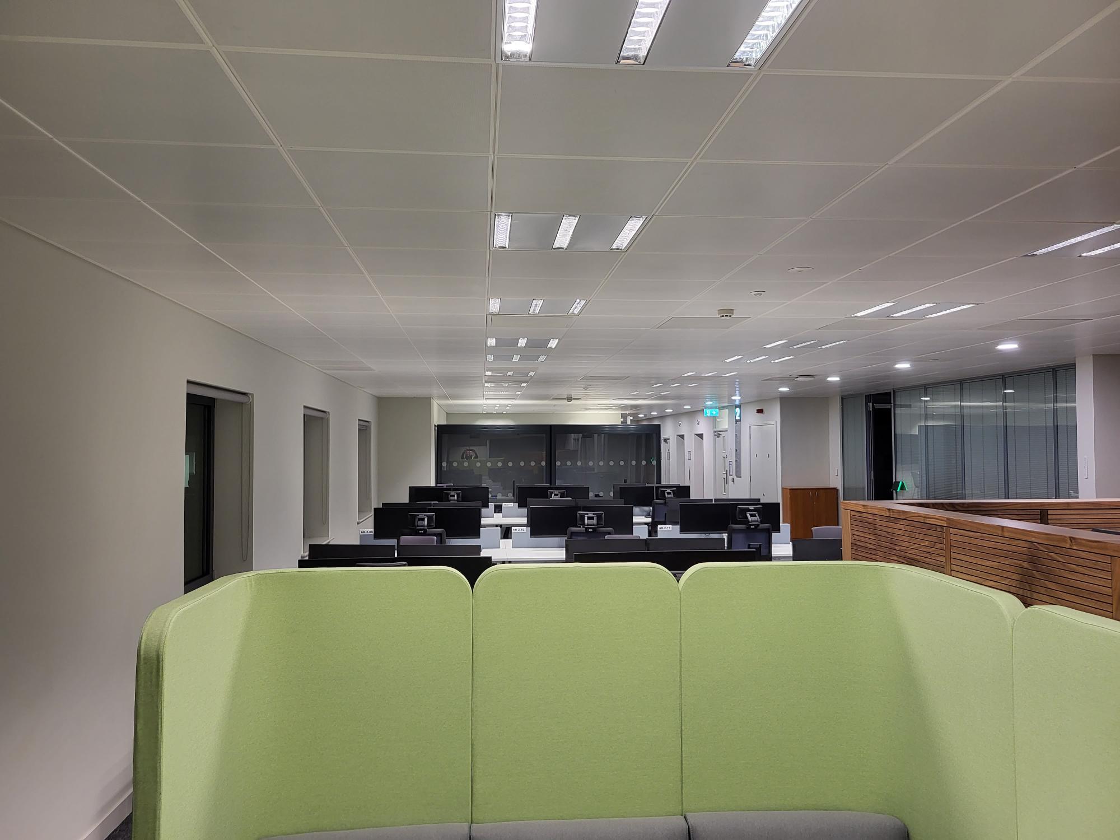
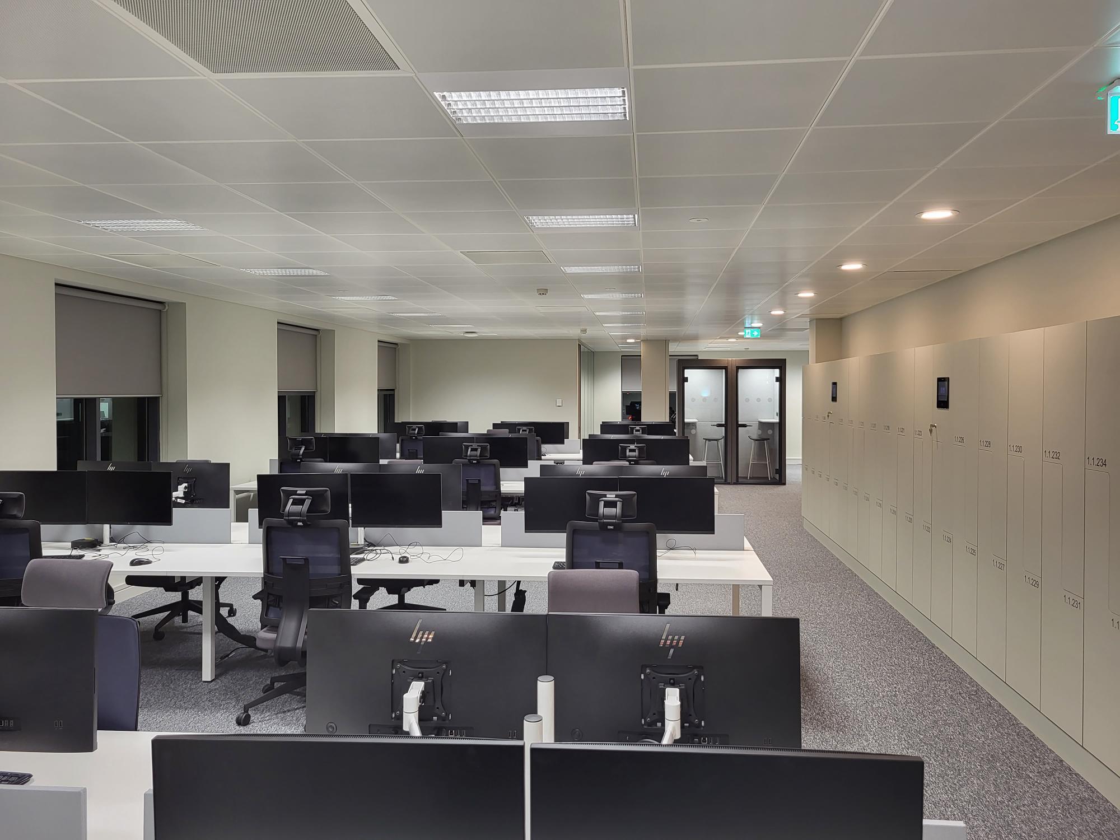
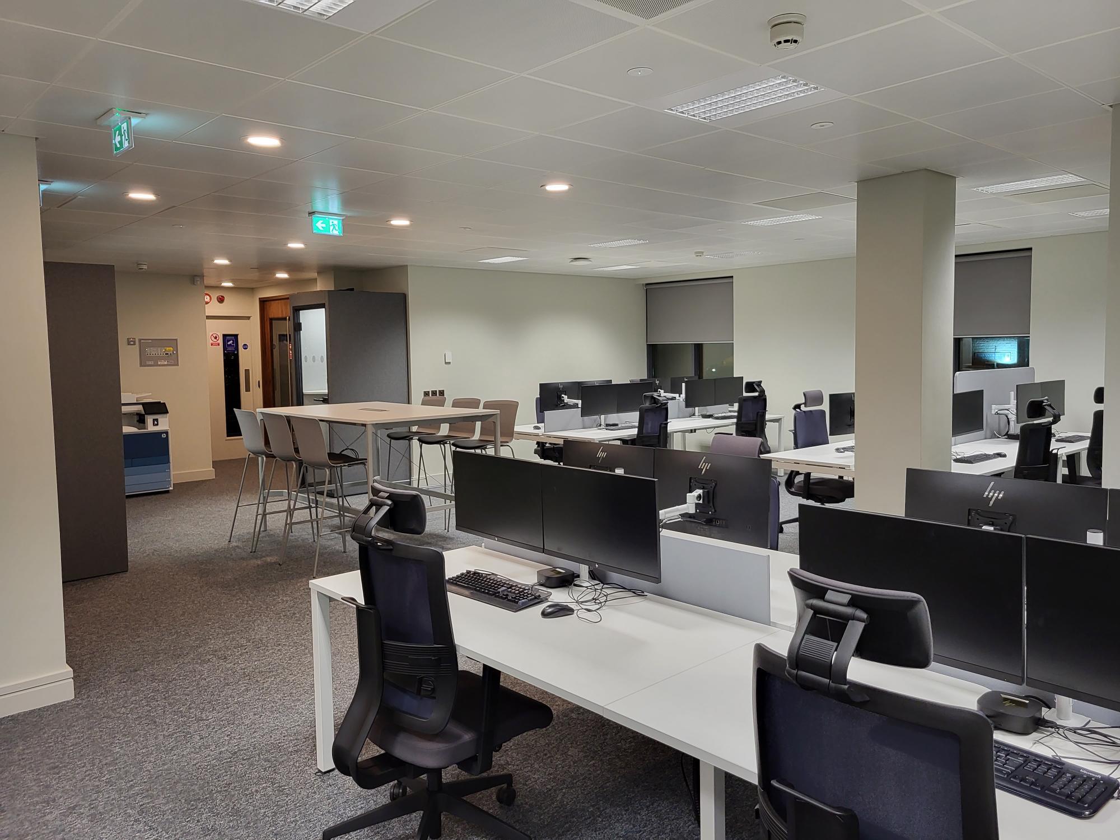
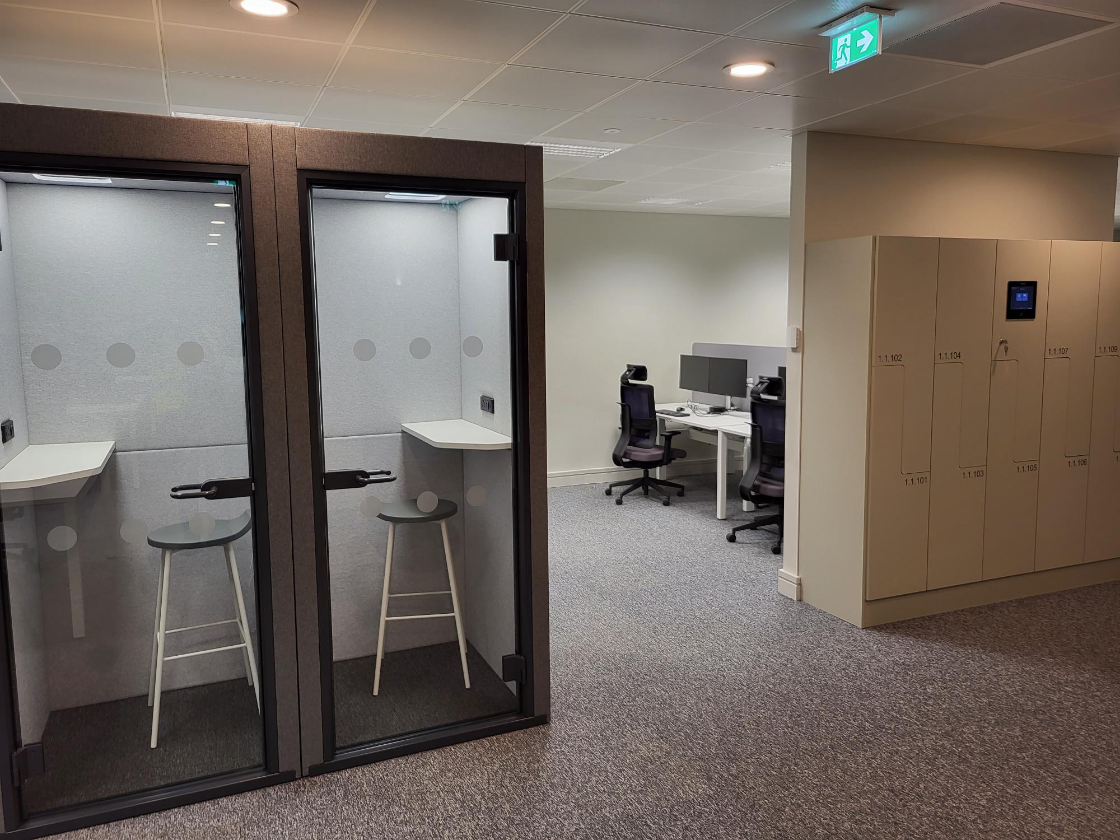
The first stage of TII’s comprehensive workplace transformation included a meticulous strip-out of the 1st and partial ground floor levels of Block C to create a blank canvas for installing new features. These new features included a complete overhaul of mechanical and electrical systems, new collaboration spaces, new partitions, ceilings and glazed offices.
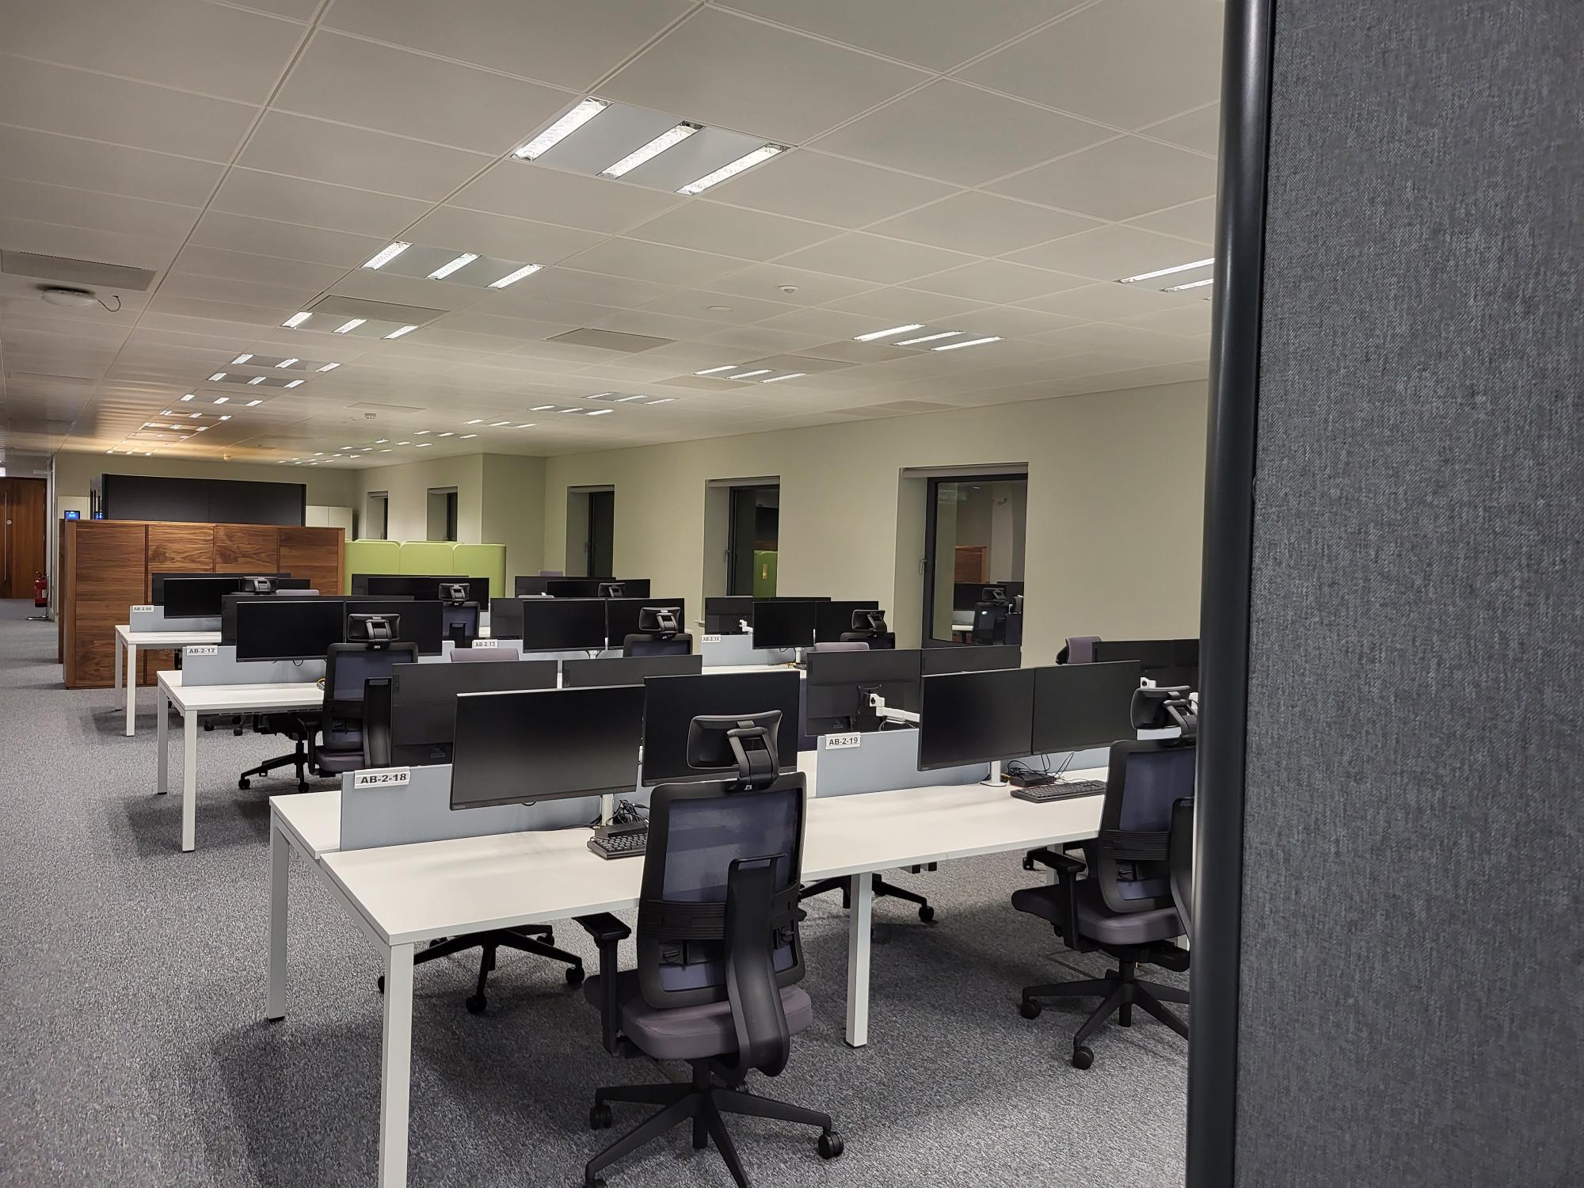
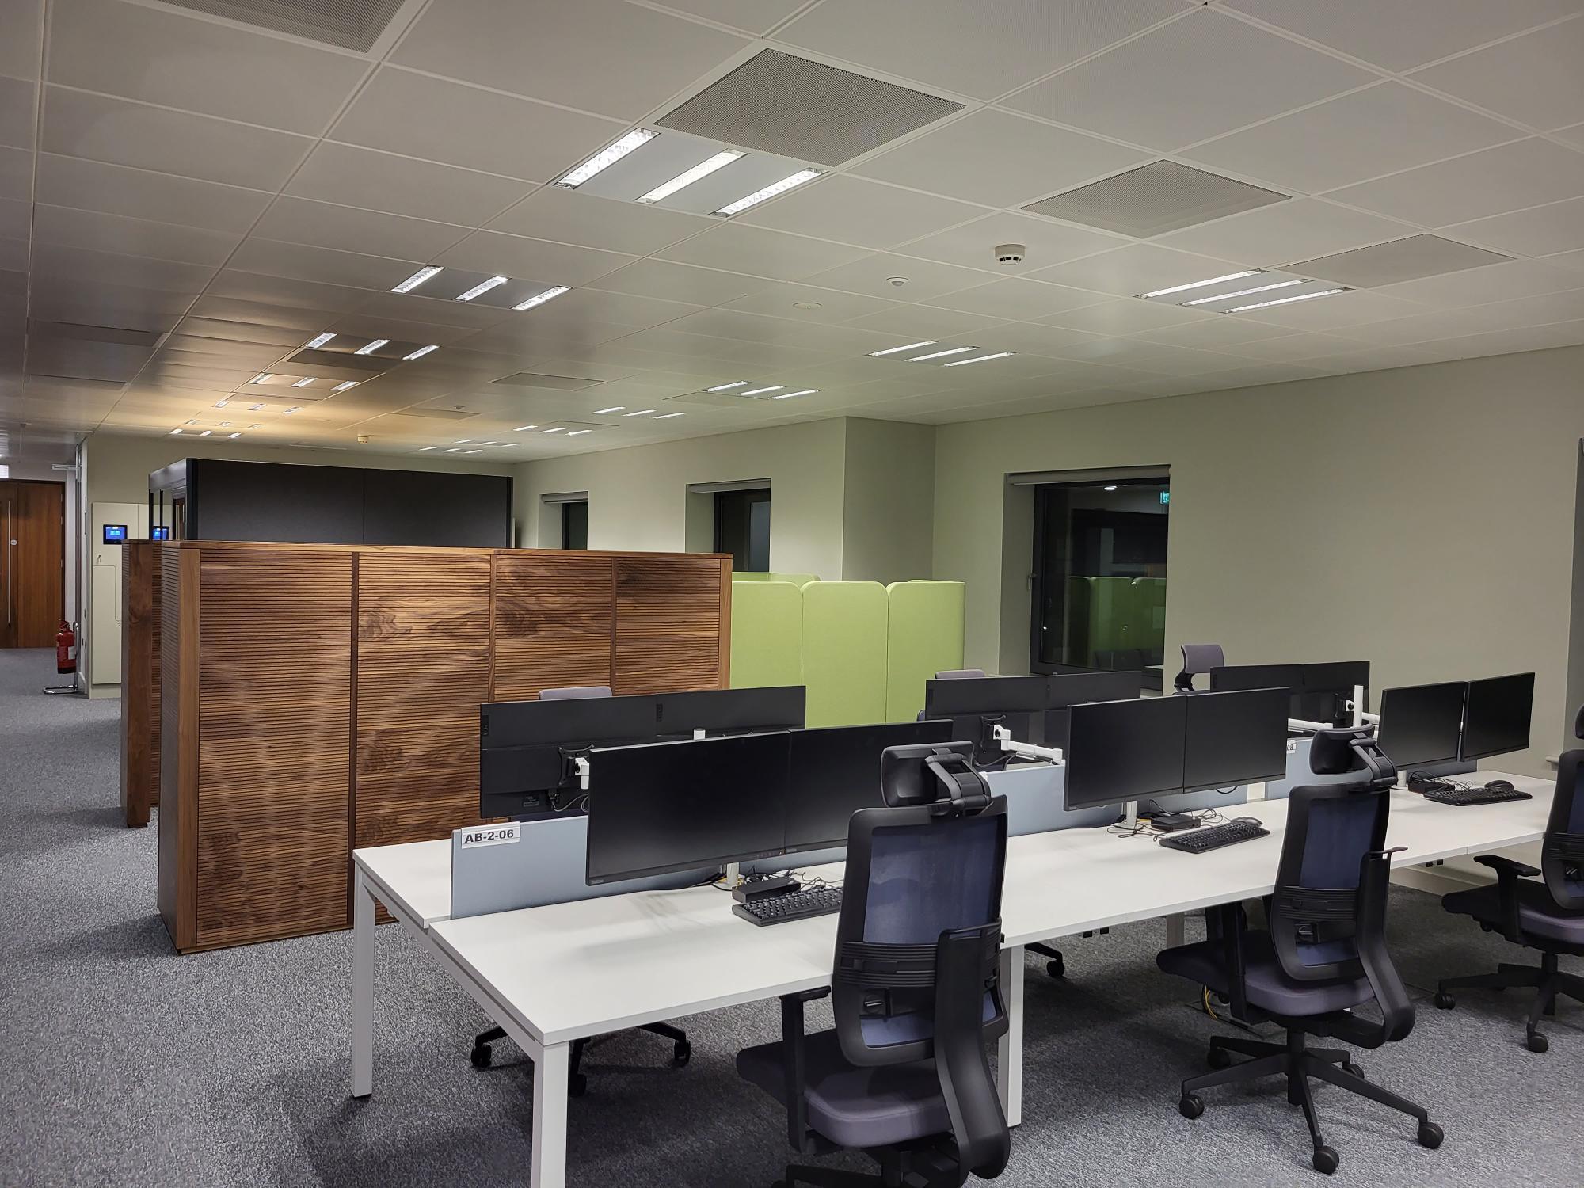
Flooring and decorations were carefully curated to align with a modern, collaborative work environment. We finished this section of the fit out with new office furniture, comprising fixed and adjustable desks, task chairs, single phone booths, and smart lockers.
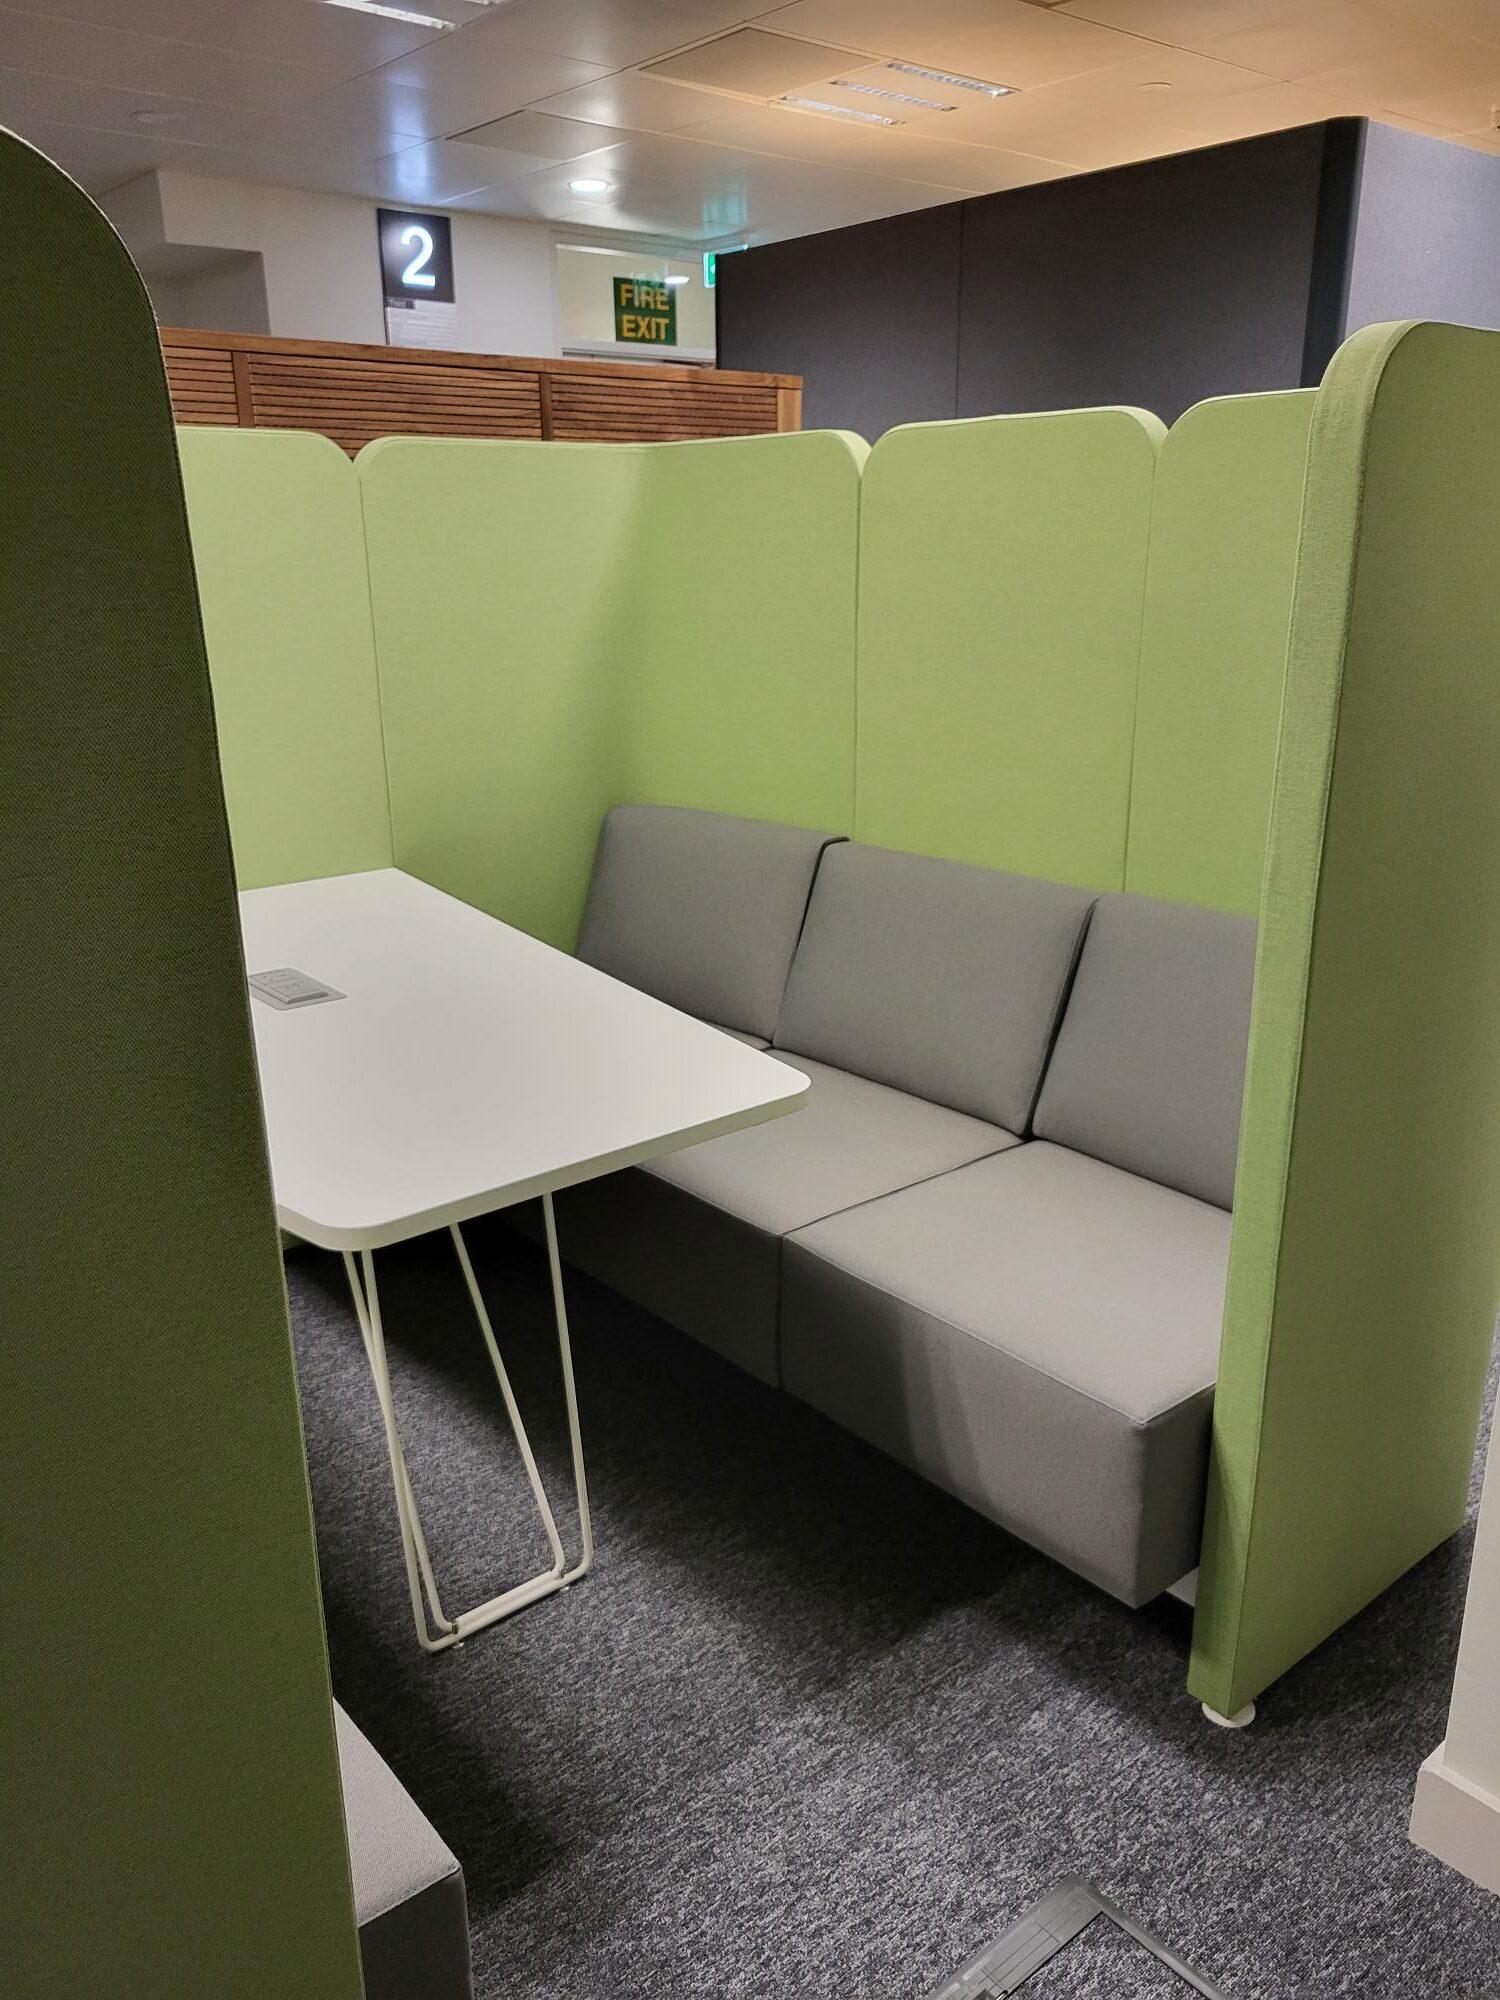
The project’s second stage involved the partial office fit out of the 2nd floor of Blocks A & B. Our team installed task desking and collaborative areas ranging from single booths to a full meeting room.
The third element of the project centred around the extension and upgrade of existing changing facilities. Our team began with a full strip-out, removing outdated structures to pave the way for a more spacious and functional layout.
The floor slab was extended to accommodate an expanded locker and vanity area and to provide space for a deeper shower and change area. Similar to the work on Block C, the changing facilities renovation included enhancements to the M&E systems and the installation of new tiling.
The final element involved constructing a new, dedicated, secure bike cage to address TII’s need for increased bicycle storage.
Working in a Live Environment
Undertaking construction in live office buildings poses unique challenges that require a meticulous, adaptive approach. Our construction team quickly recognised the importance of minimising disruptions to ongoing operations at TII, with a specific focus on ensuring a seamless workflow throughout the transformation.
The project team implemented a schedule for heavy noise/drilling work, allowing it to occur only before 9:00 am and between 1 and 2 pm. The schedule was kept flexible to accommodate meetings during these times, with clear communication between the client and our team.
Our team strategically planned deliveries to reduce the number of occupied days (primarily on Mondays and Fridays) and implemented a weekend shutdown for new electrical panels to minimise risk and operational disruptions. During the changing facilities upgrade, our activities were coordinated to align with declines in their usage due to weather, so as not to disrupt those using the space.
Commitment to Sustainable Practices
As always, McKeon Group brought our strong commitment to sustainability to every aspect of this project. This involved adopting energy-efficient measures, including upgrading to LED lighting to reduce power consumption.
We also implemented mechanical enhancements, such as installing new FCUs to improve heating efficiency. We furthered the sustainability of this project by consciously reusing materials, such as carpet tiles and existing furniture, and by adopting a meticulous approach to waste segregation throughout the work.
The Results
TII’s vision, combined with our construction expertise, has resulted in a workplace that not only meets today’s needs but also anticipates those of the future. This project showcases the harmonious convergence of innovation, adaptability, and sustainability, a beacon for the future of modern workspaces.
The success of the project in live office environments showcases our construction team’s adaptability, clear communication, and commitment to minimising disruptions while prioritising client needs.
TII now has a completely functional office fit out upgrade to seamlessly blend into their hybrid working patterns and accommodate their new Metrolink division.
McKeon Group
At McKeon Group, we take pride in delivering results that not only meet but also exceed our clients’ expectations, and the successful completion of this project for TII at Parkgate Business Park reflects that unwavering commitment to excellence. As we celebrate the results achieved on this project, we look forward to continuing our commitment to delivering transformative solutions for our clients.
If you need a team of dedicated experts for your next construction project, contact us today.
“TII are happy with our Fit Out and move into our new hybrid working spaces after a seamless delivery on site by the McKeon team.”



Let’s discuss your next project
Whether you’re planning a new build, complex refurbishment or ongoing facilities maintenance programme, our team is ready to help.