
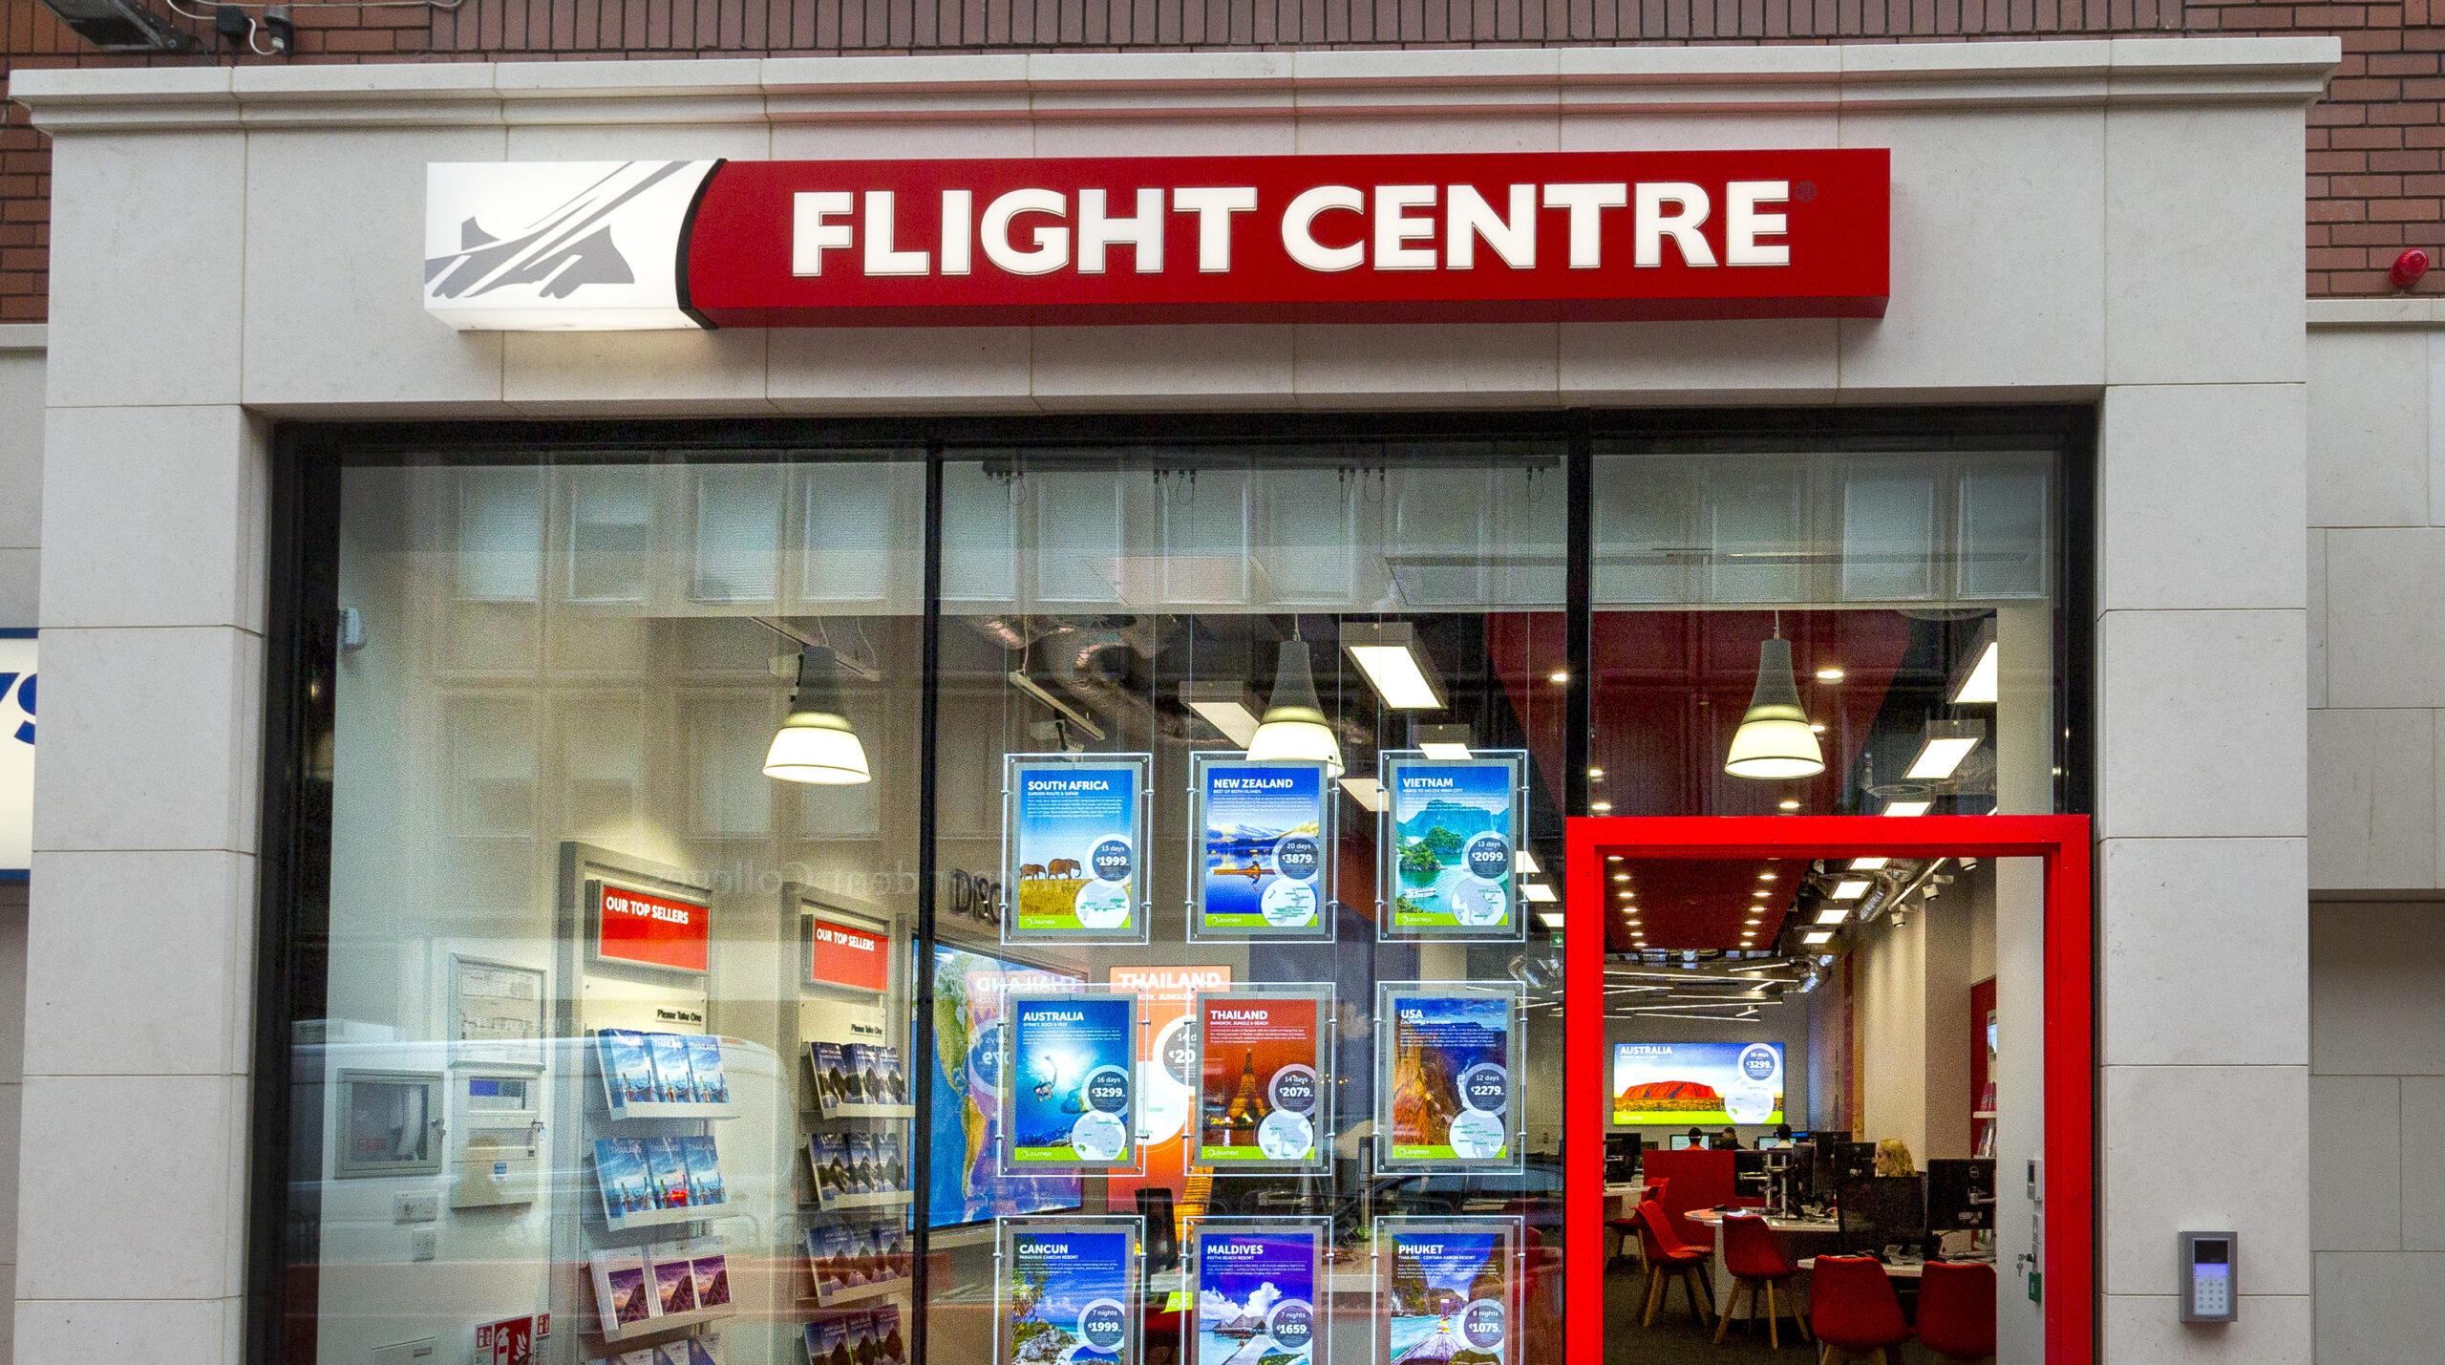
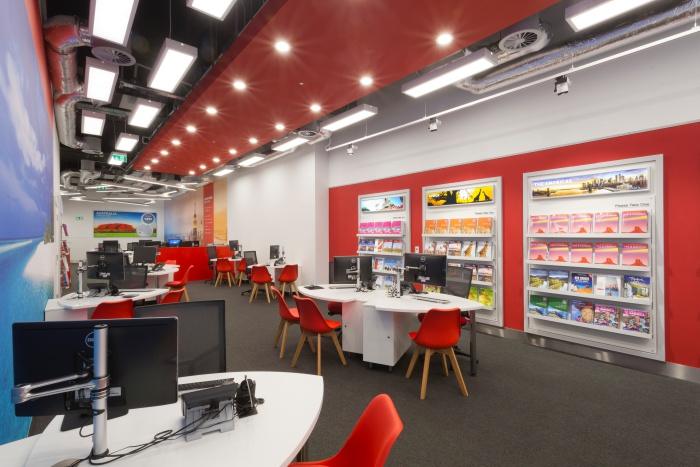
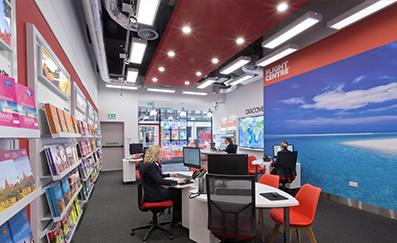
McKeon Group was honoured to facilitate Flight Centre’s very first Venture into the Irish market with the fit out works to their Dawson Street, retail outlet and Corrigan House call centre on Fenian Street.
Project team
Main Contractor & PSCS
McKeon Group
architect
Coda Architects
Overview
The project involved stripping out and preparatory works to both premises
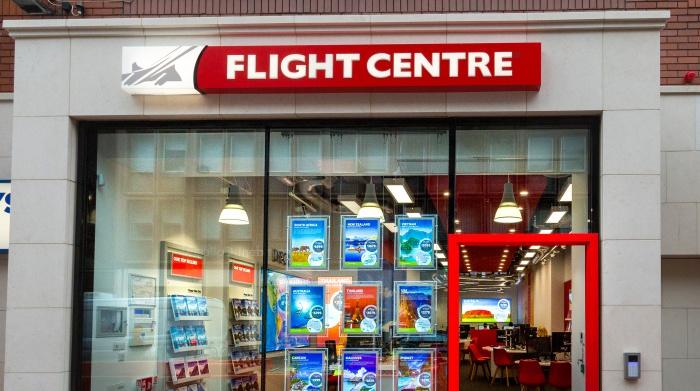
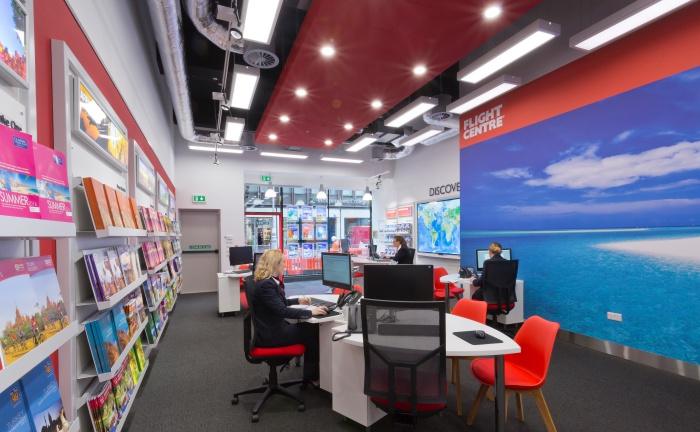
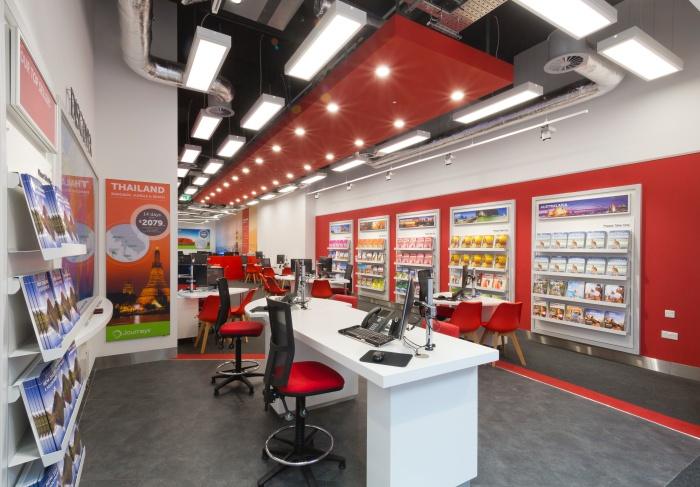
Dawson Street fit out of the retail space, new shop front, glazed entrance at ground floor and commercial office space and canteen to the basement, within the structure. The end result was a Modern Retail Interior consistent with the Flight Centre Brand.
Corrigan House works were designed to maximise open-plan floor space in this narrow 4-storey building on Fenian Street. With the creation of a new reception in the ground-floor foyer and a clean, open-plan, fully serviced space with desking and custom-fitted joinery throughout, glazed partition management and breakout space per floor, with an executive suite on the top floor.
Specific H&S management in coordinating works occurring next to the Dawson LUAS installation.

“McKeon Group’s proactive approach and collaboration with our preferred suppliers allowed for the successful phasing of the project and seamless installation. A quality project with…

Related projects


Let’s discuss your next project
Whether you’re planning a new build, complex refurbishment or ongoing facilities maintenance programme, our team is ready to help.