
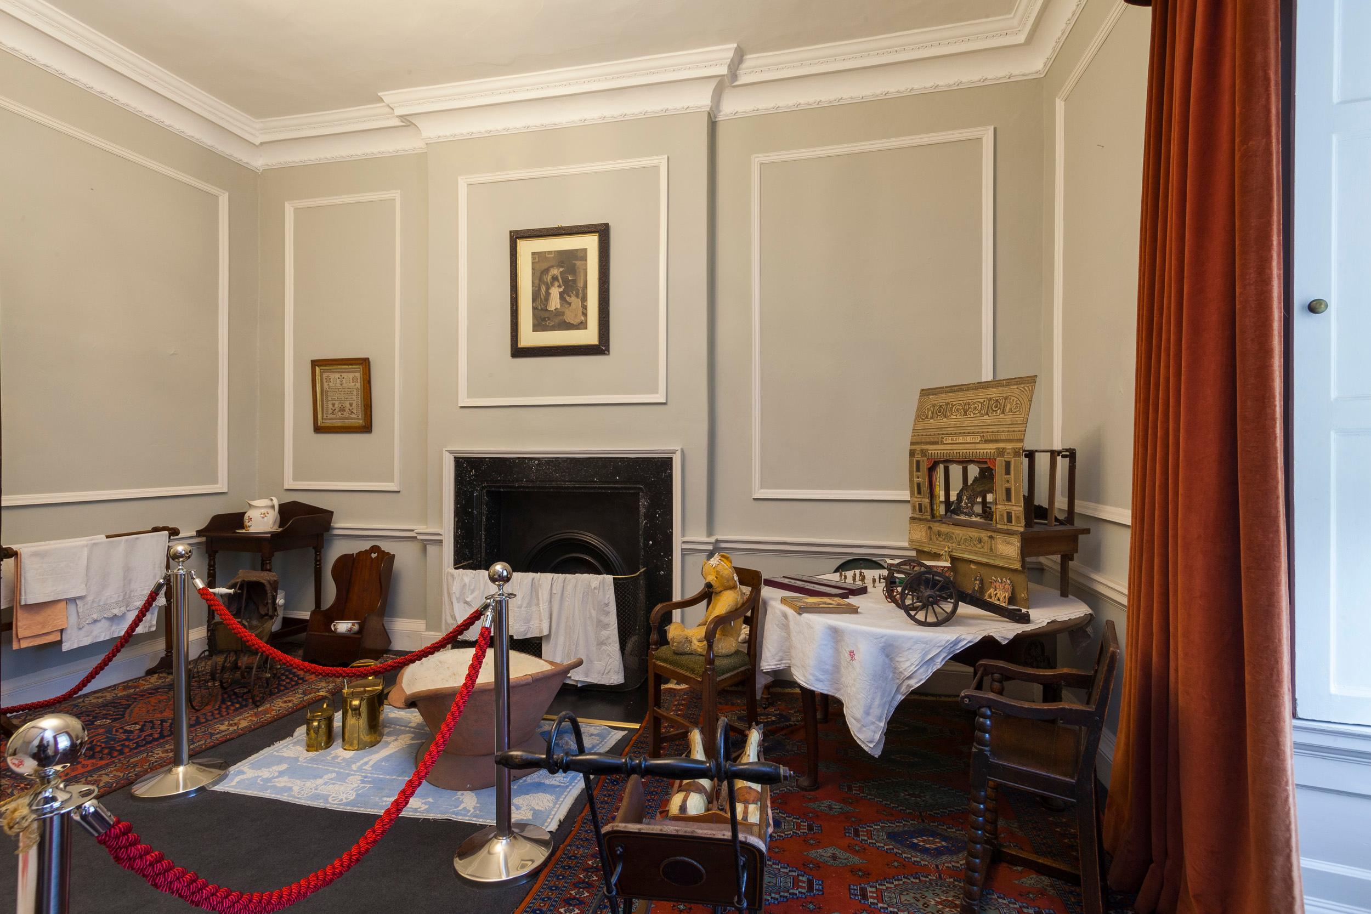
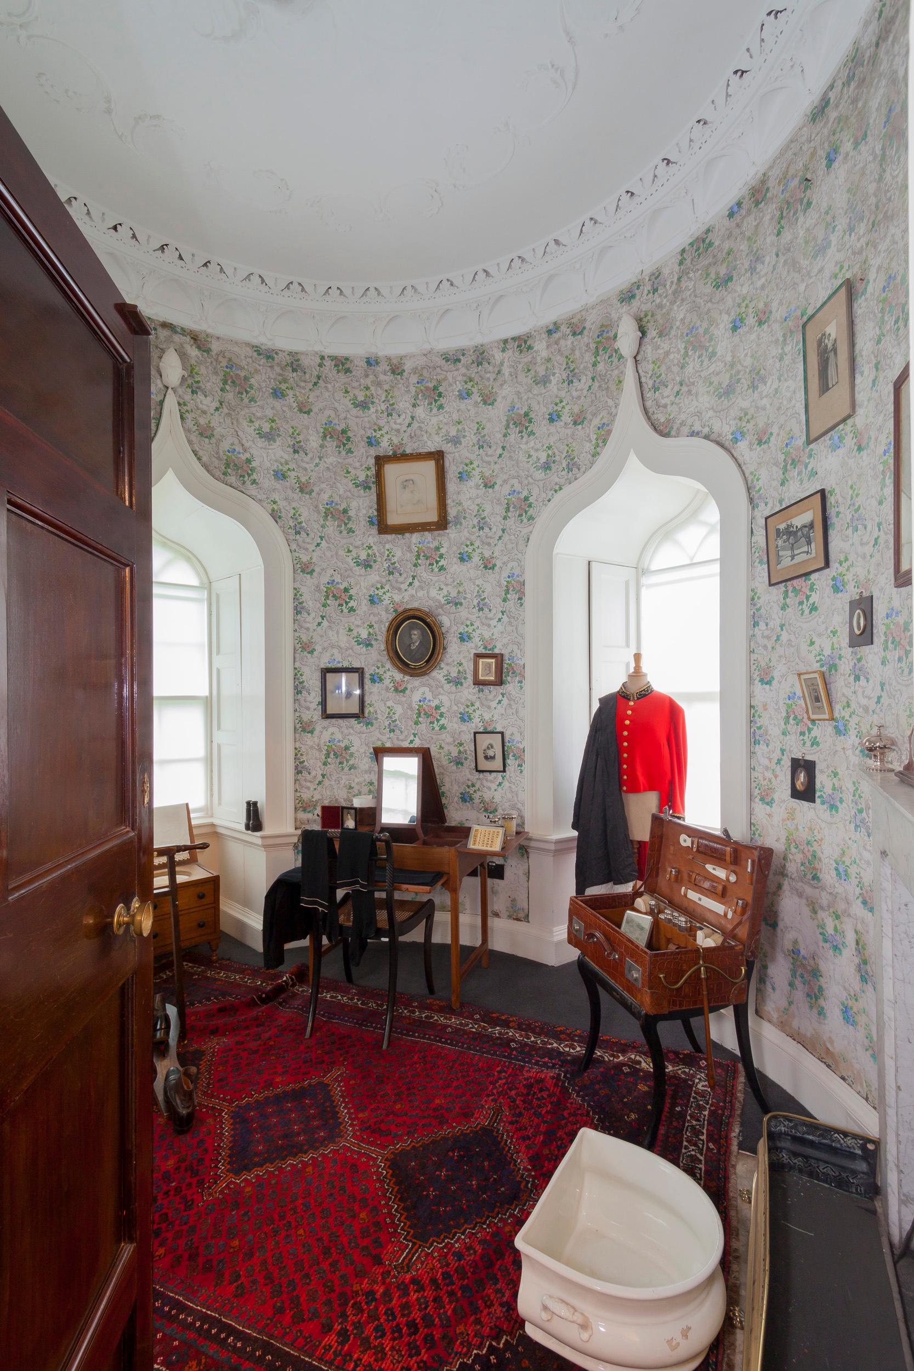
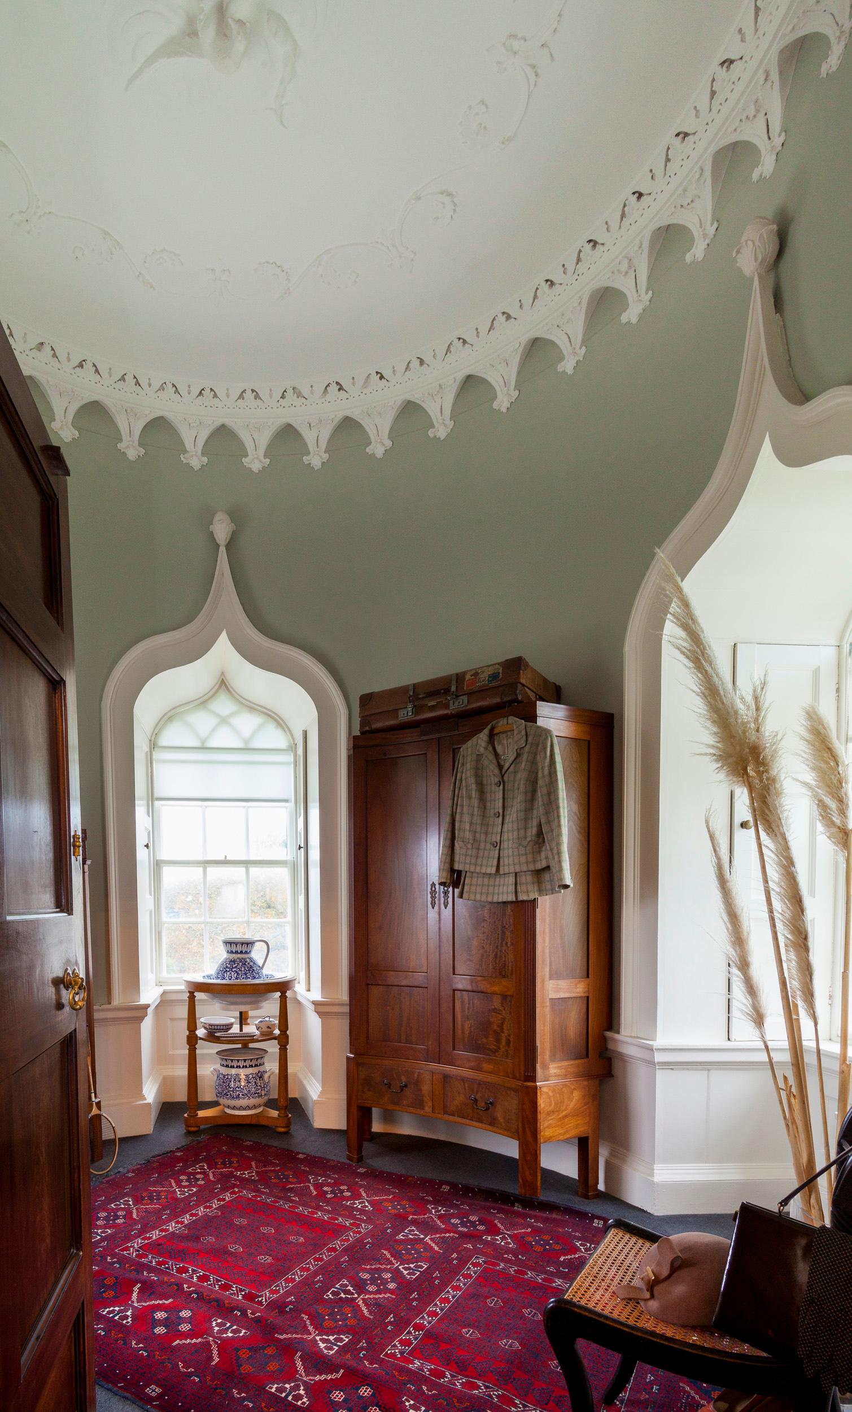
McKeon Group was commissioned to implement an interior refurbishment of a heritage site and maintenance update on the 12th-century Malahide Castle.

Project team
Main Contractor
McKeon Group
client
Malahide Castle & Gardens
architect
Fingal Co. Council Architects
Overview
McKeon Group brought the derelict space in the castle back to life. After this work, it now forms an integral part of the pubic installation.
Malahide Castle is a historic building, a protected structure and a working tourist facility on the grounds of a public park. Therefore, public safety, along with the protection of the building’s fabric, was paramount. There was also close coordination and communication with the client on-site.
Working on the interior refurbishment of an iconic heritage site was a great experience for our team.
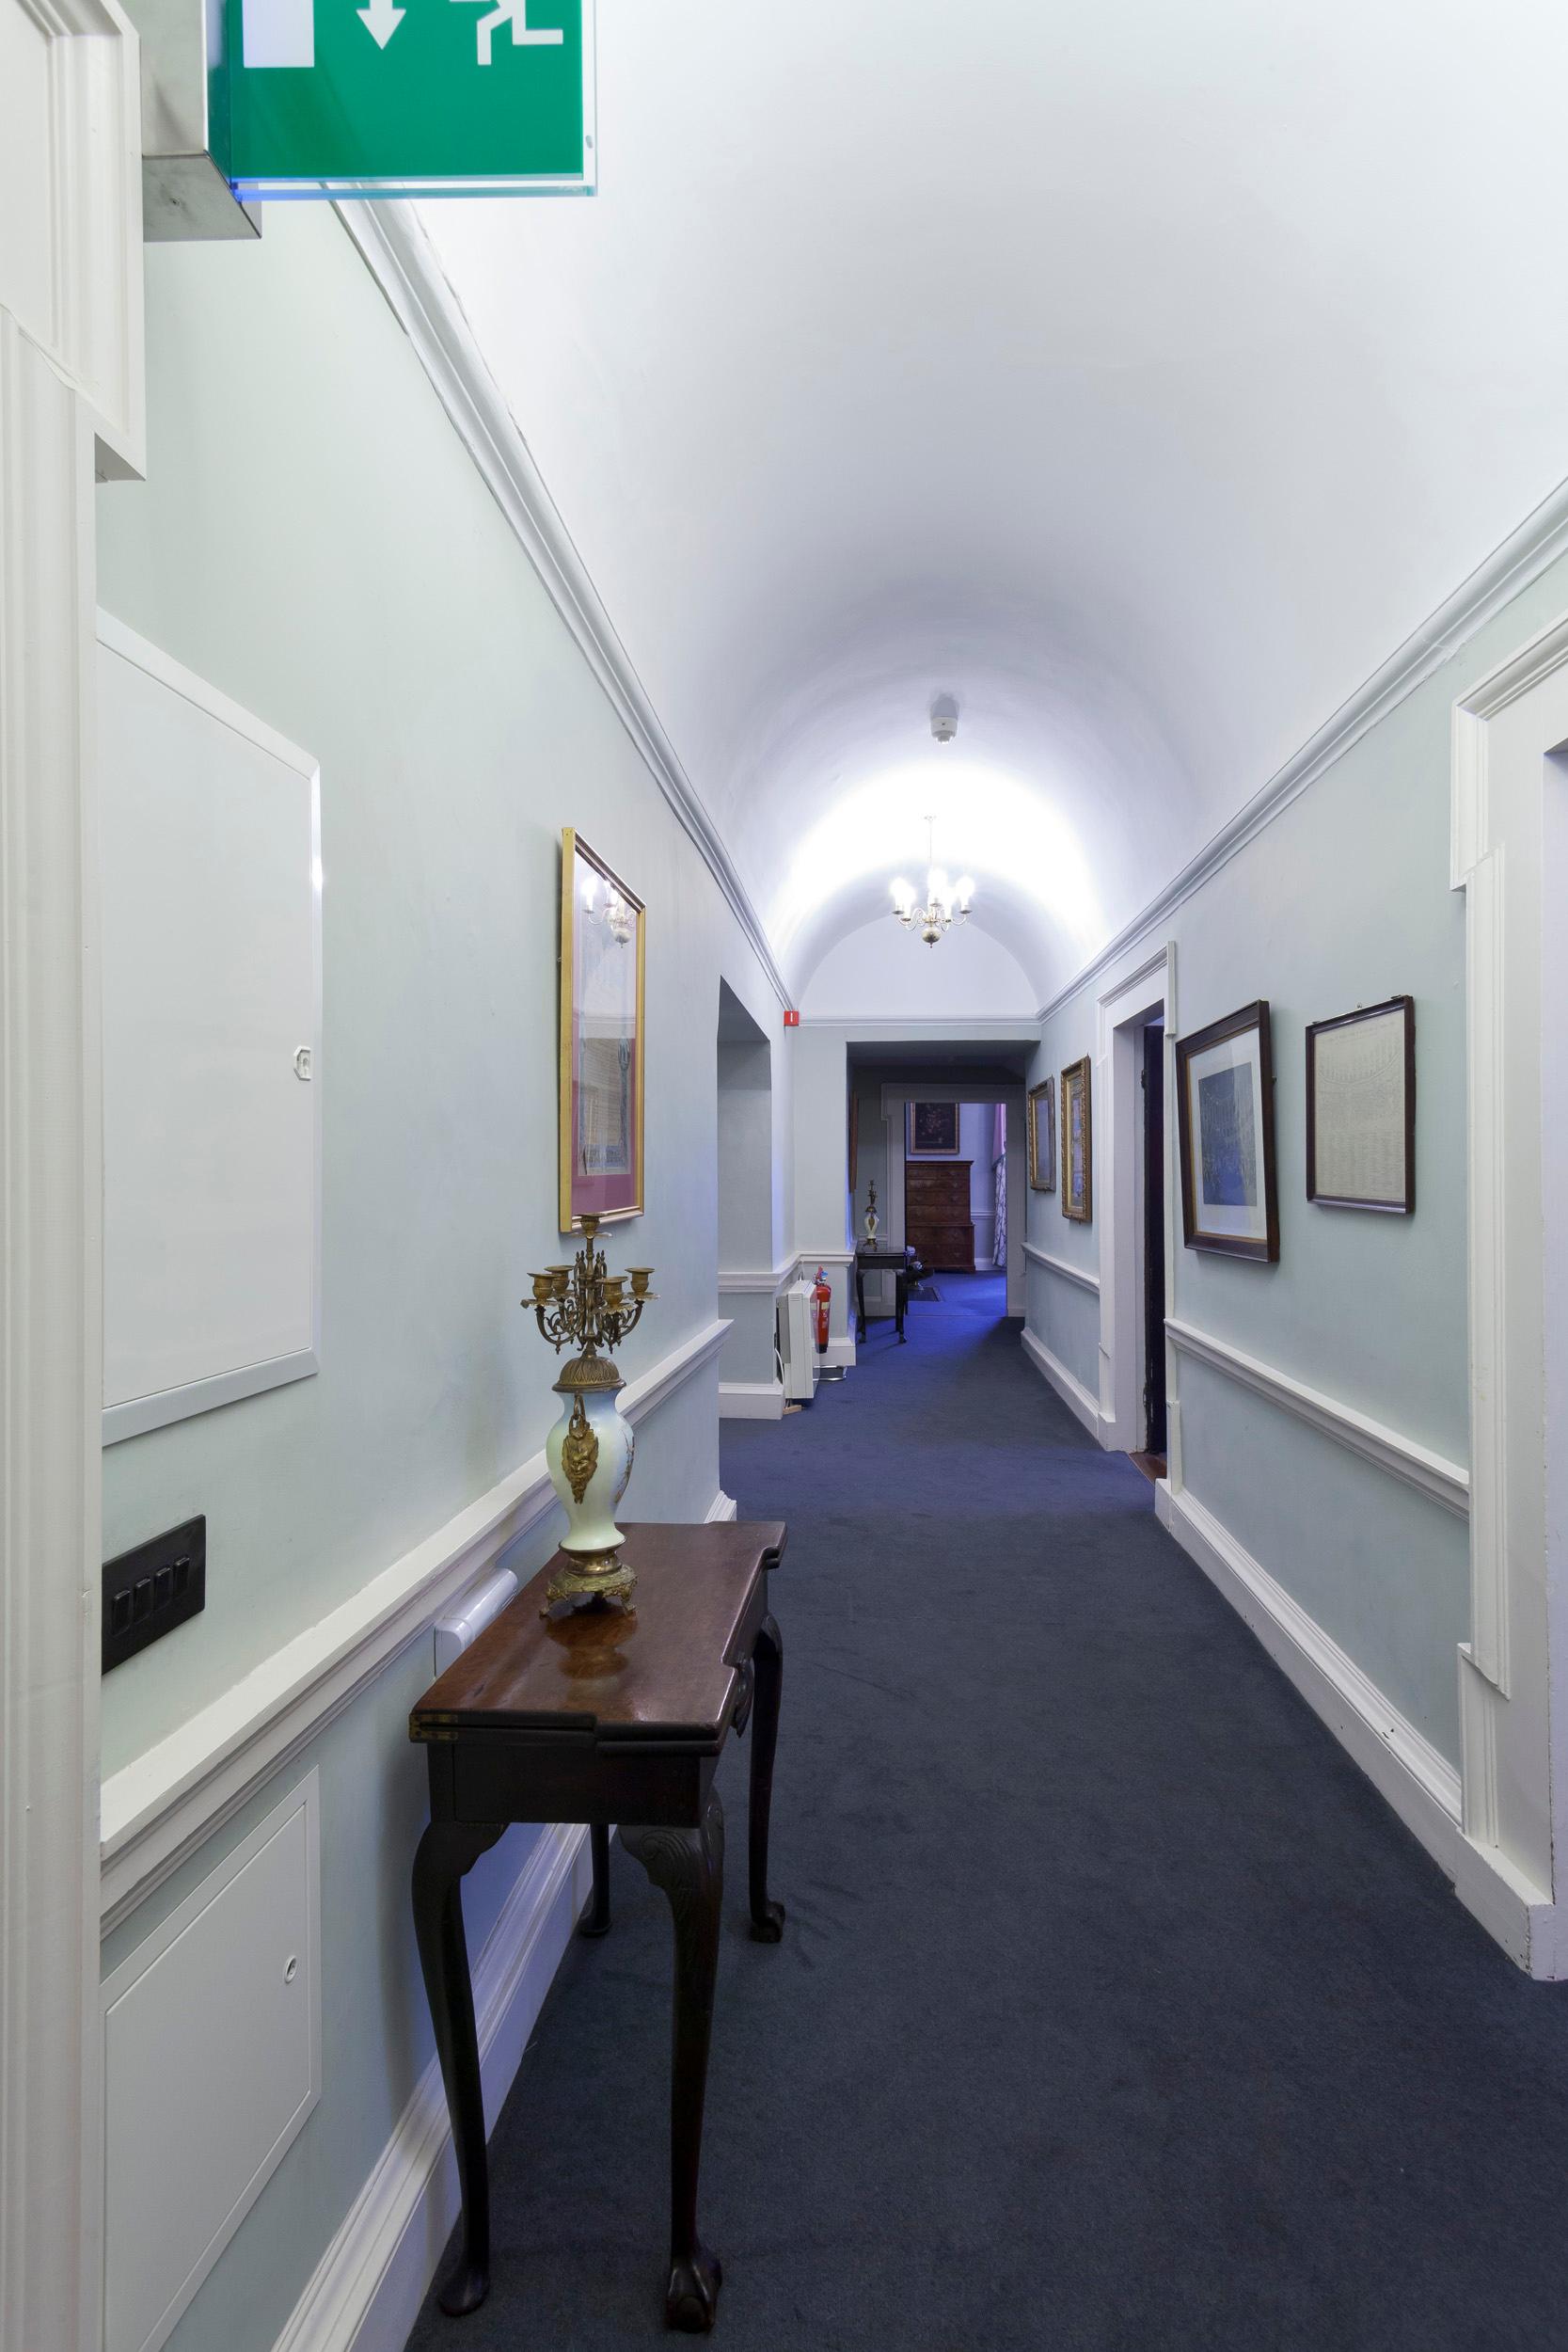
We completed a wide range of work on this project, including the removal of existing floor coverings and some floor boarding in the second-floor rooms of the castle. Following this, we opened up and re-fixed selected floorboards on the second and third floors. This allowed us to facilitate electrical rewiring, including rewiring three large chandeliers on the floor below.
Following these upgrades, new floor sheeting was laid, fire-stopping fixings were put in place, new carpet was laid, and fire doors were upgraded. Finally, we repaired the sliding sash windows.
Making History
The key factor in the success of this project was the meticulous attention to detail given to the intricate and ornate fixtures and finishes in this historic building. McKeon Group nurtured this project as a labour of love, including the restoration of existing floorboards, the careful installation of new floor finishes reminiscent of their surroundings, discreet openings for fire-stopping and services, a completely new electrical layout, re-wiring, and protective services.
Also, sliding sash window restoration, bespoke fire doors and fine finishes such as carpeting and painting. Unique measures were taken to ensure the building and its contents were protected, and surprises were aplenty, for example, glass shards were found protruding from the walls, which were later revealed to be an ancient rodent control technique, walls opened to reveal storage areas and long-lost fireplaces.



“McKeon Group and their project manager Aidan McEnroe and his colleagues, met all the design, implementation and programme demands as the job progressed to a…



Let’s discuss your next project
Whether you’re planning a new build, complex refurbishment or ongoing facilities maintenance programme, our team is ready to help.