
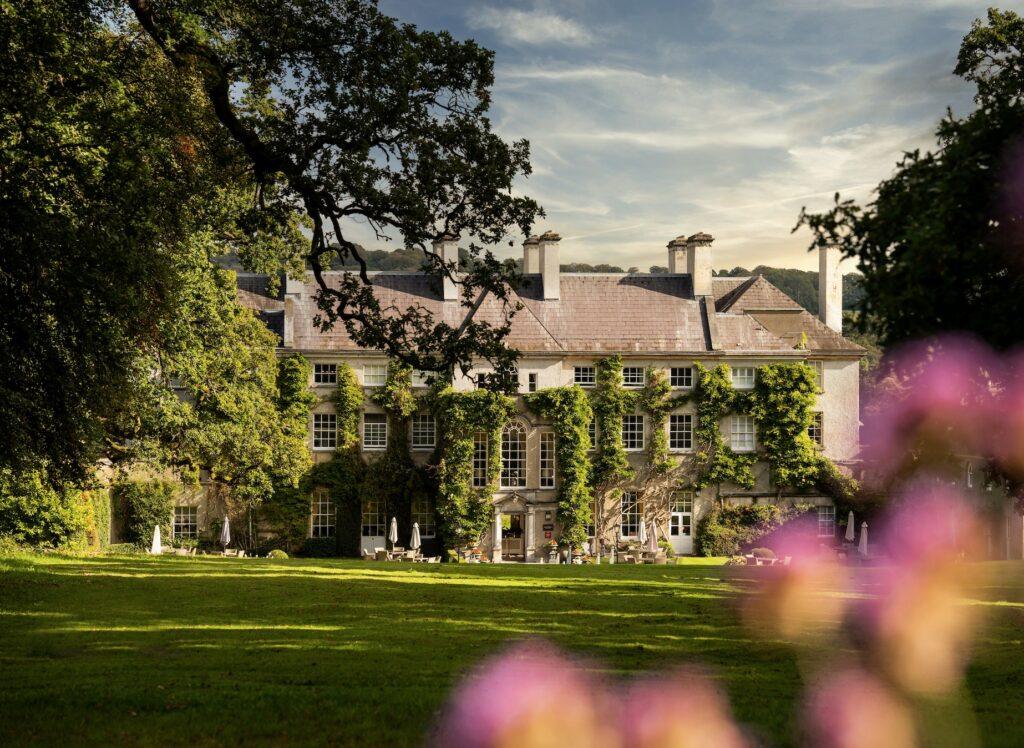
McKeon Group completed the restoration and fit out of Trinity Townhouse, a trendy Georgian building in the heart of Dublin.

Project team
Main Contractor
McKeon Group
client
ALLTA
architect
John Duffy Design Group
Overview
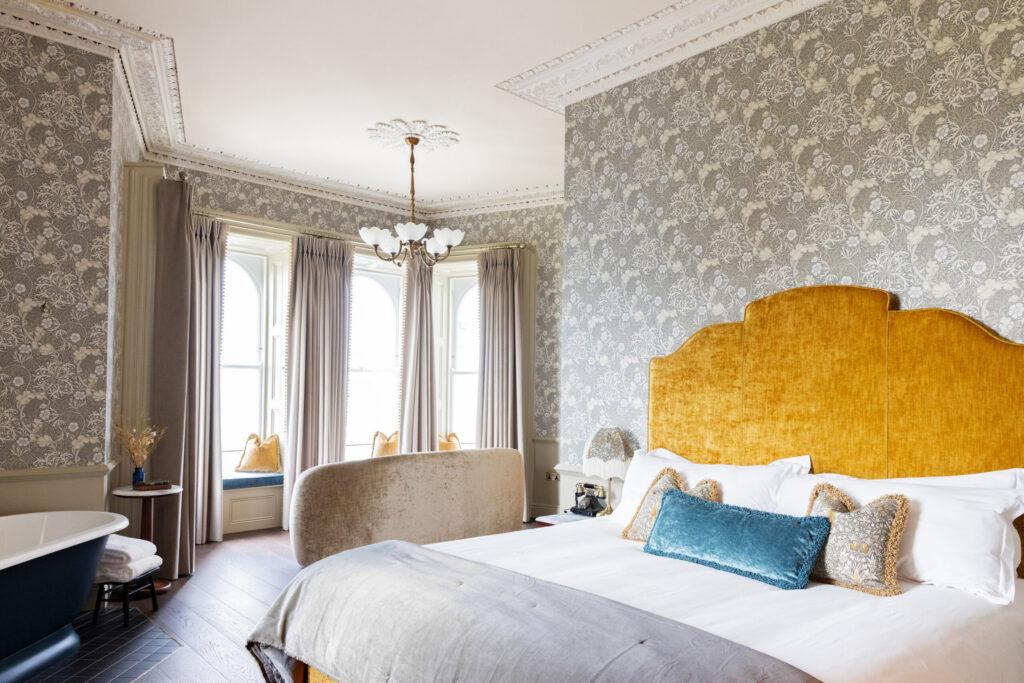
The Trinity Townhouse hotel occupies four Georgian-era houses situated on South Fredrick Street, Dublin 2. The fit out works enhanced the building’s bespoke features. We extensively used finely crafted joinery and plasterwork to capture the building’s homely features.
The works undertaken included the floor-by-floor strip-out, realignment, and fit-out of 31 guest bedrooms, complete with French-style en-suites, with toilet and shower units in the en-suite and wash-hand basins fitted into bespoke sideboard units in each of the bedroom suites.
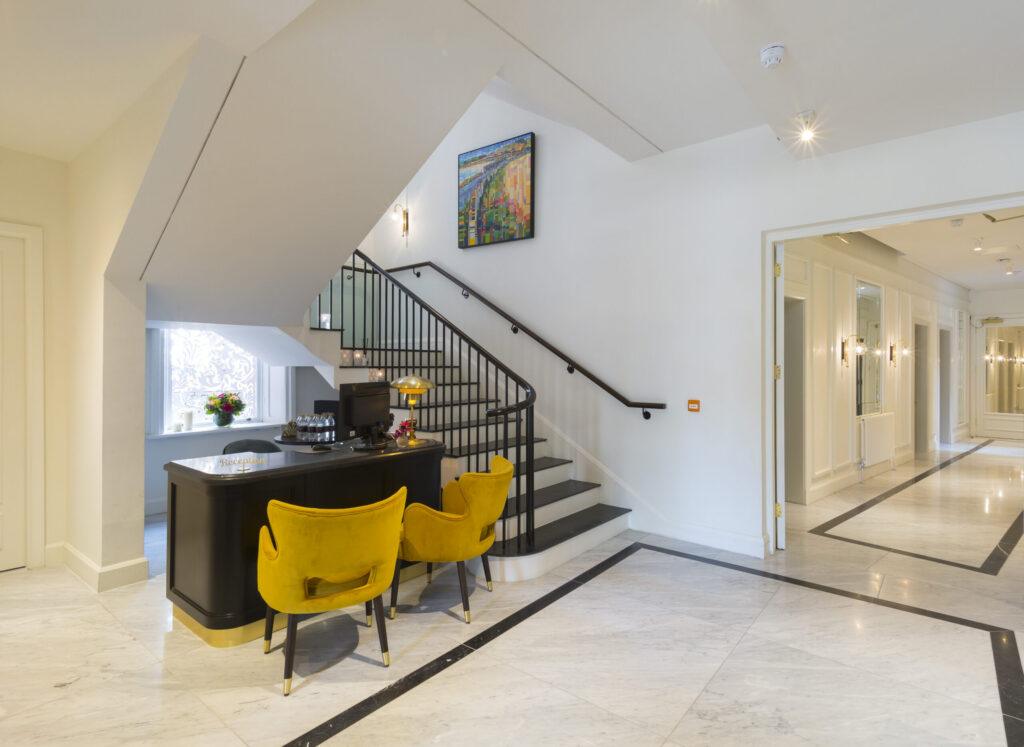
We also built a new reception in number 29, moving from the previous location at number 12. Concurrently, we refurbished all corridors, hallways, and lobbies.
The restoration and fit-out of this Georgian Townhouse were undertaken without closing the hotel in an urban city centre.


“McKeon Group took our vision and made it a reality. An innovative and detail-oriented company but also great people to deal with. I would recommend…


Let’s discuss your next project
Whether you’re planning a new build, complex refurbishment or ongoing facilities maintenance programme, our team is ready to help.