
McKeon Group delivered the upgrade and fit out of Trinity Printing House (c. 1734) with precision and care.
Project team
Main Contractor & PSCS
McKeon Group
client
Trinity College Dublin
Conservation Architect
Lotts Architecture And Urbanism Ltd
architect
Heneghan Peng Architects
civil & structural
Fitzsimons Doyle & Associates
Mechanical & Electrical Consultant
Arup
fire consultant
FLN Consulting Engineers
Quantity Surveyor
APNA Quantity Surveyors
Overview
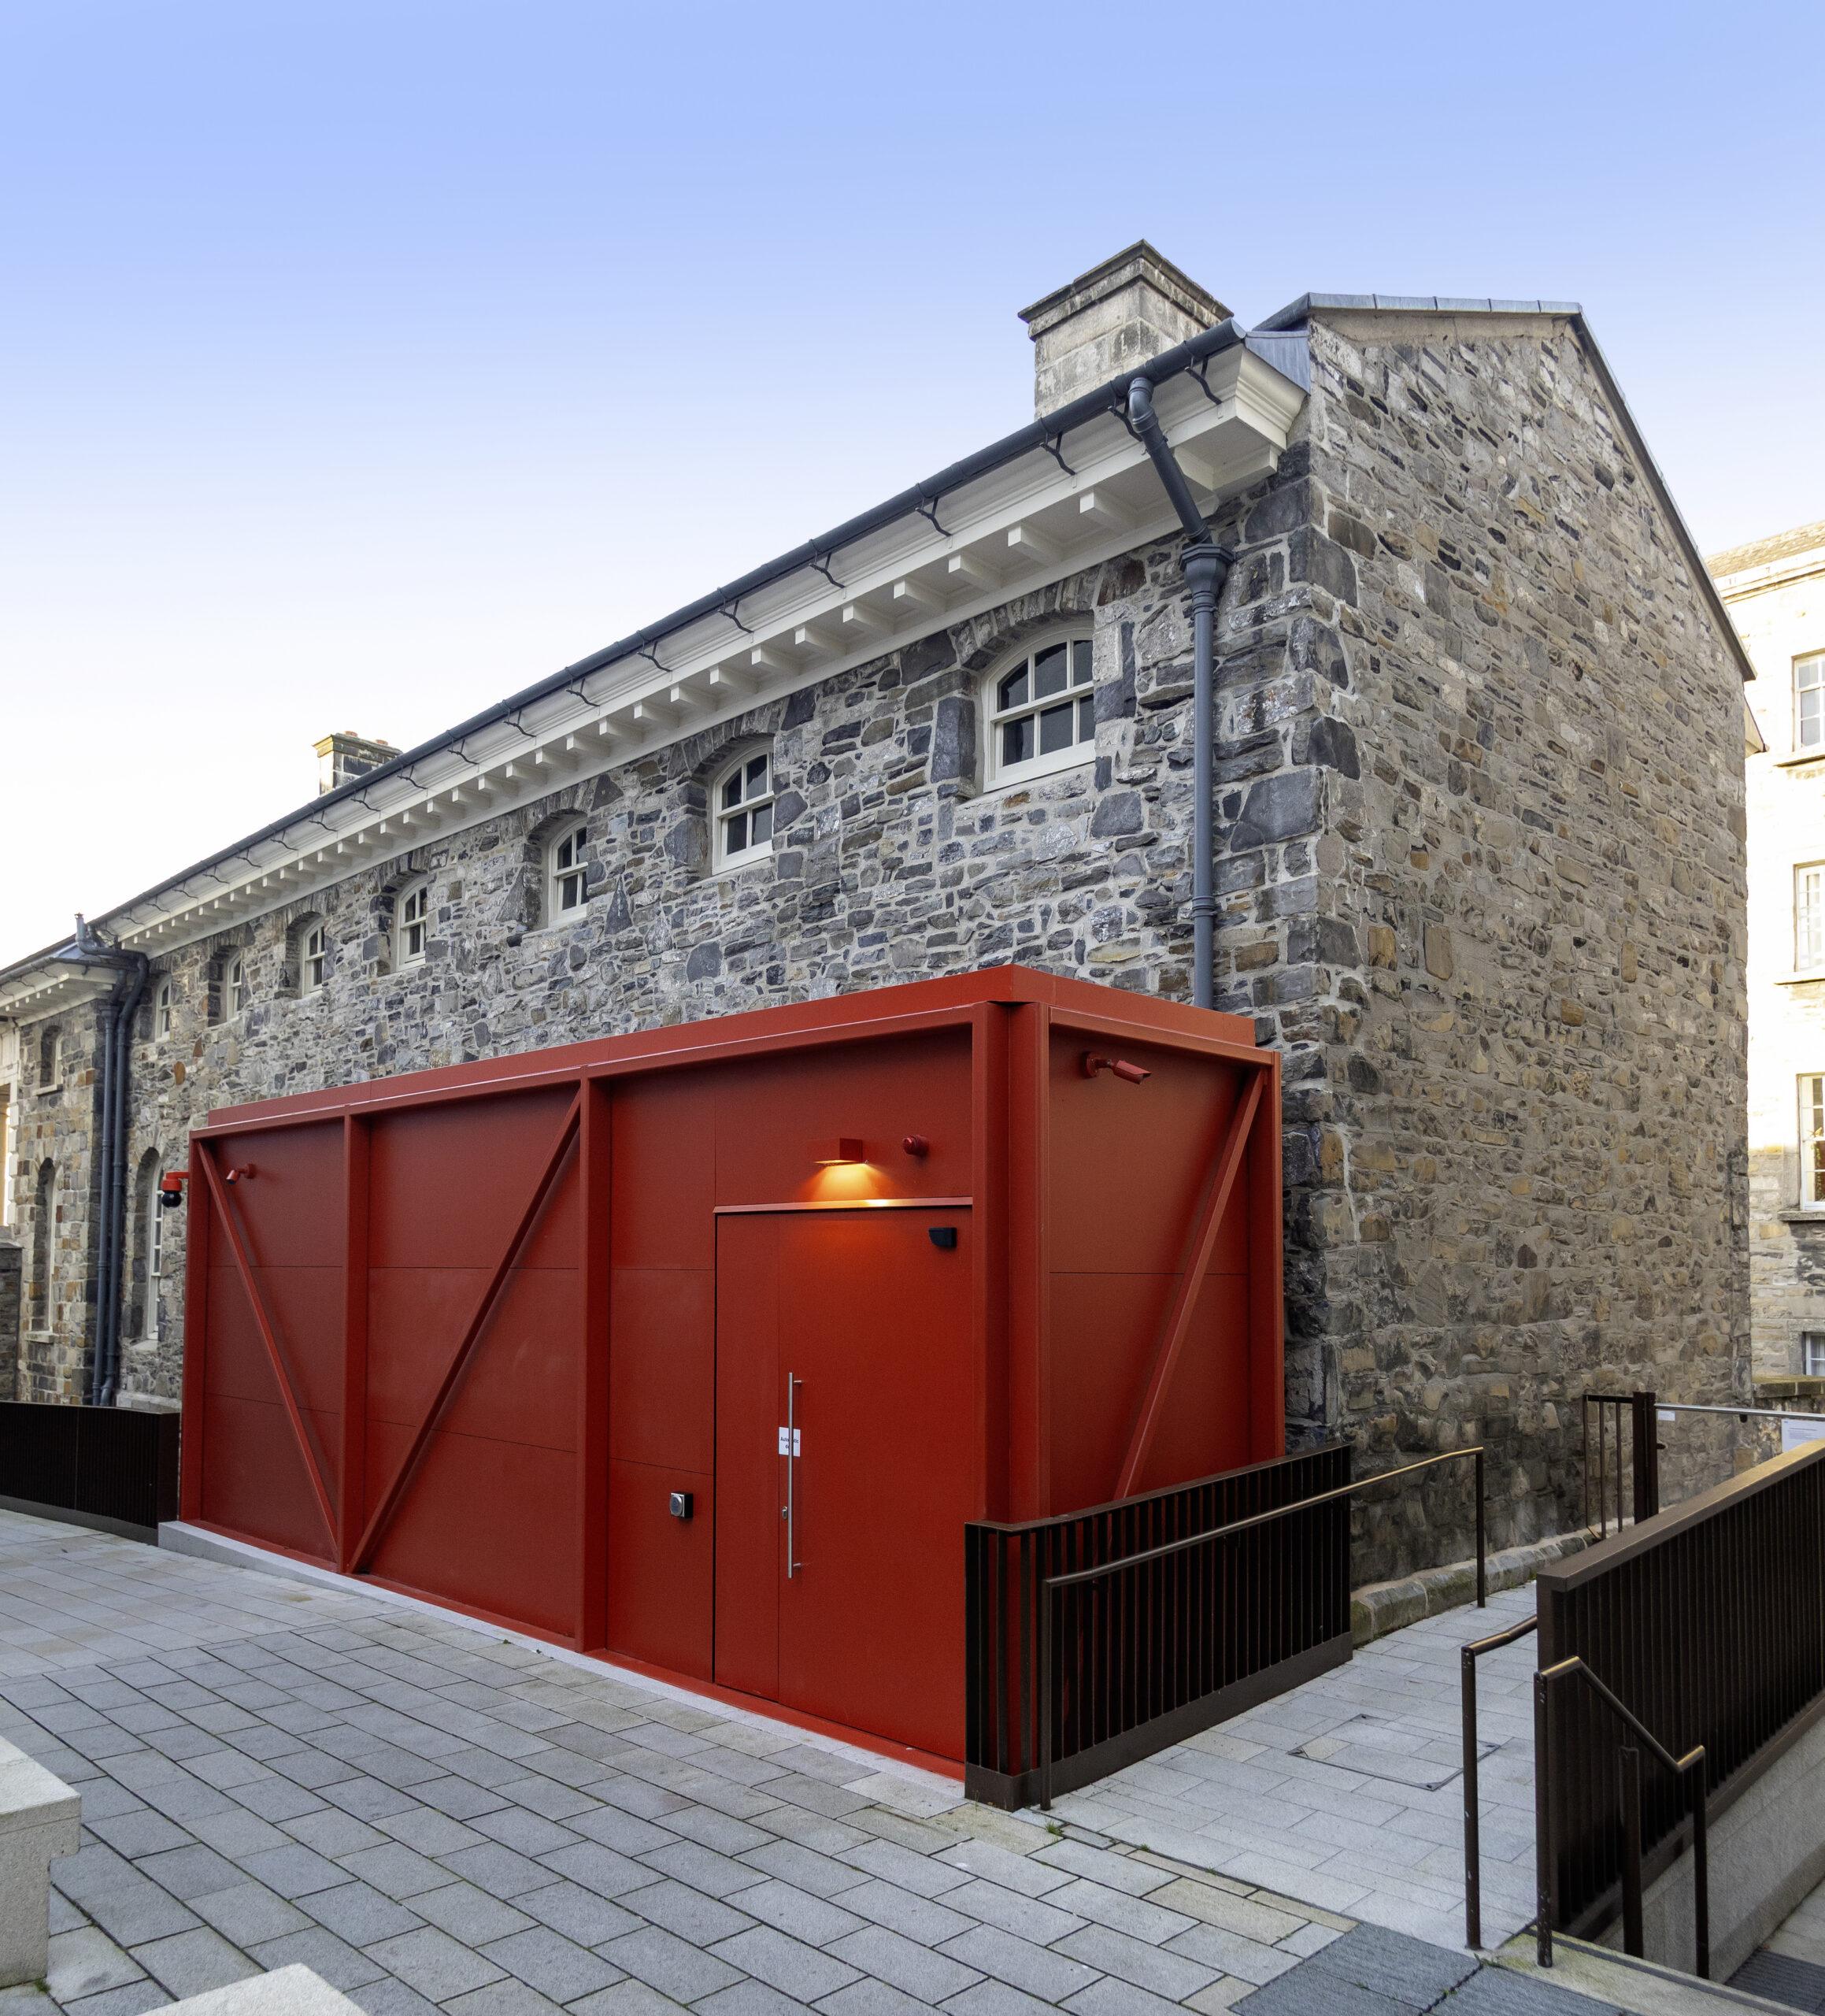
McKeon Group delivered the upgrade and fit out of Trinity Printing House (c. 1734) with precision and care. Working closely with Heneghan Peng Architects, we ensured the architectural vision was respected while introducing advanced building systems. This collaboration enabled us to strike a balance between heritage conservation and modern engineering, unlocking new uses for a historic space without compromising its integrity, providing an exhibition space worthy of a historically significant manuscript.
The Challenge
The project required transforming the ground floor into a high‑quality exhibition space within a protected structure while upgrading the basement and first floor to support modern operational and security needs. Throughout the works, the building’s architectural integrity was carefully maintained, even as new life‑safety systems and advanced MEP installations were integrated. Delivery depended on close collaboration with architects and consultants, ensuring programme certainty, full compliance and a seamless alignment between design intent and construction execution.



The Delivery
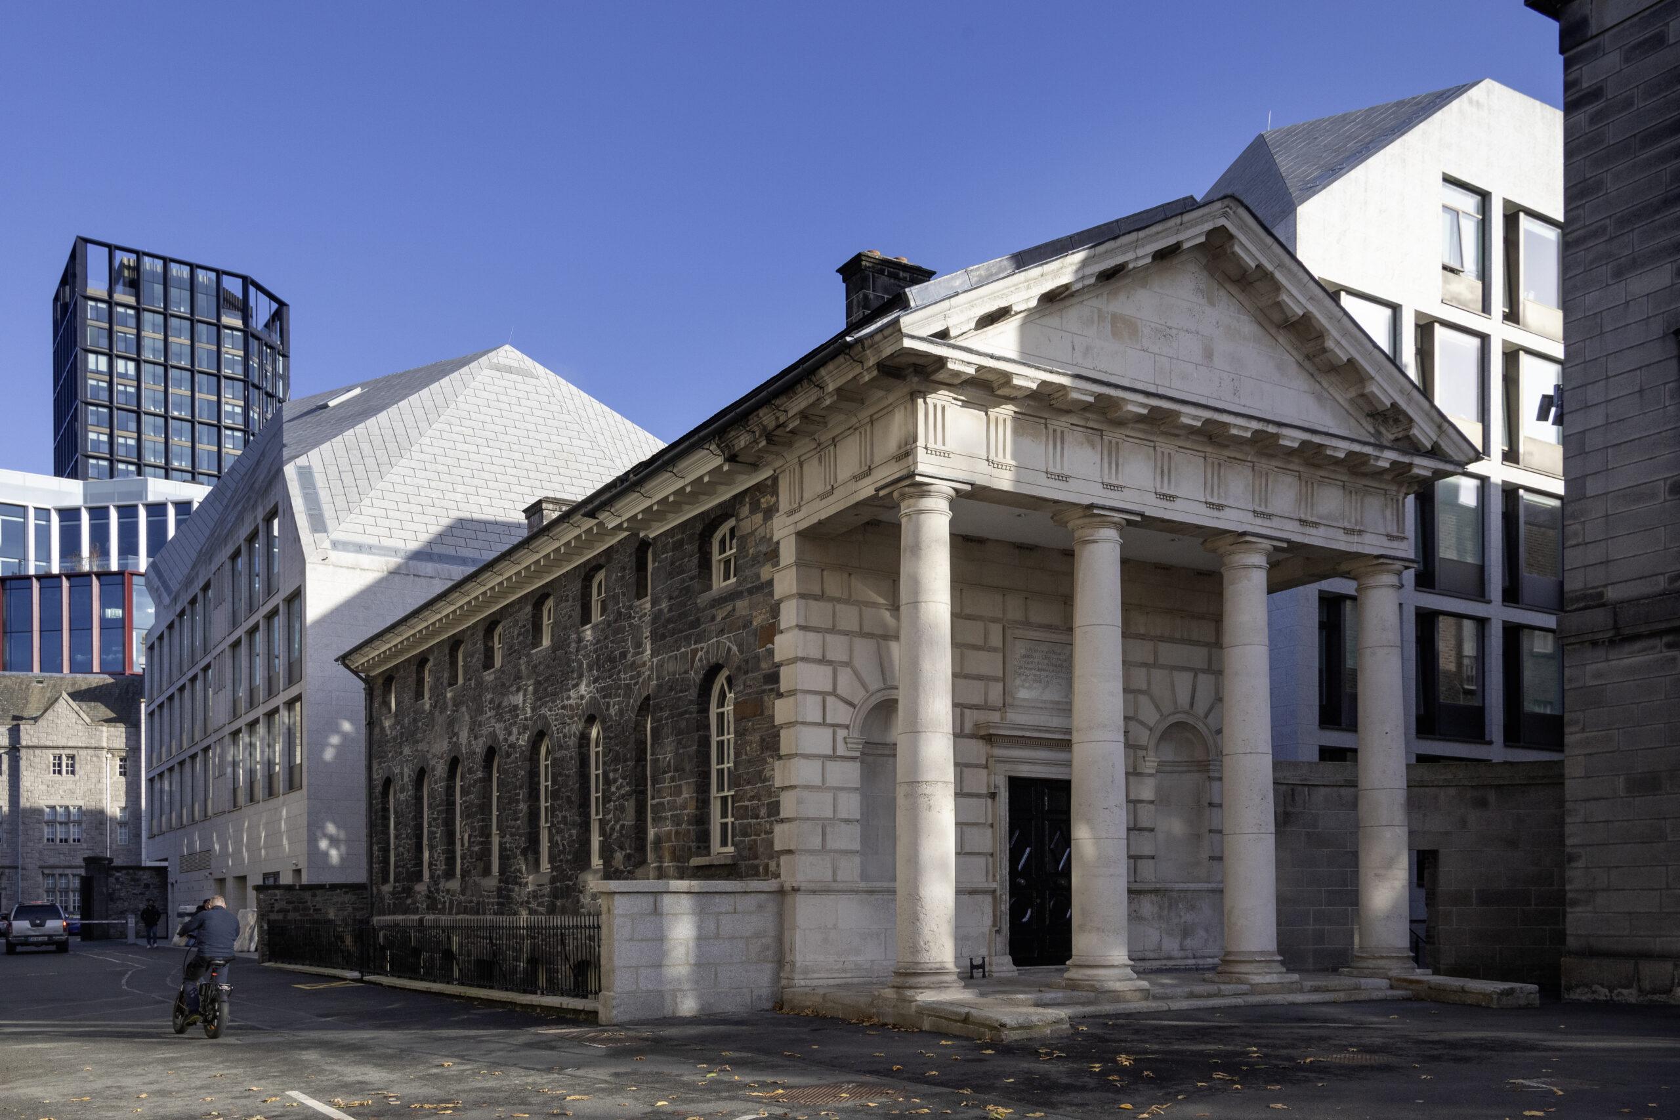
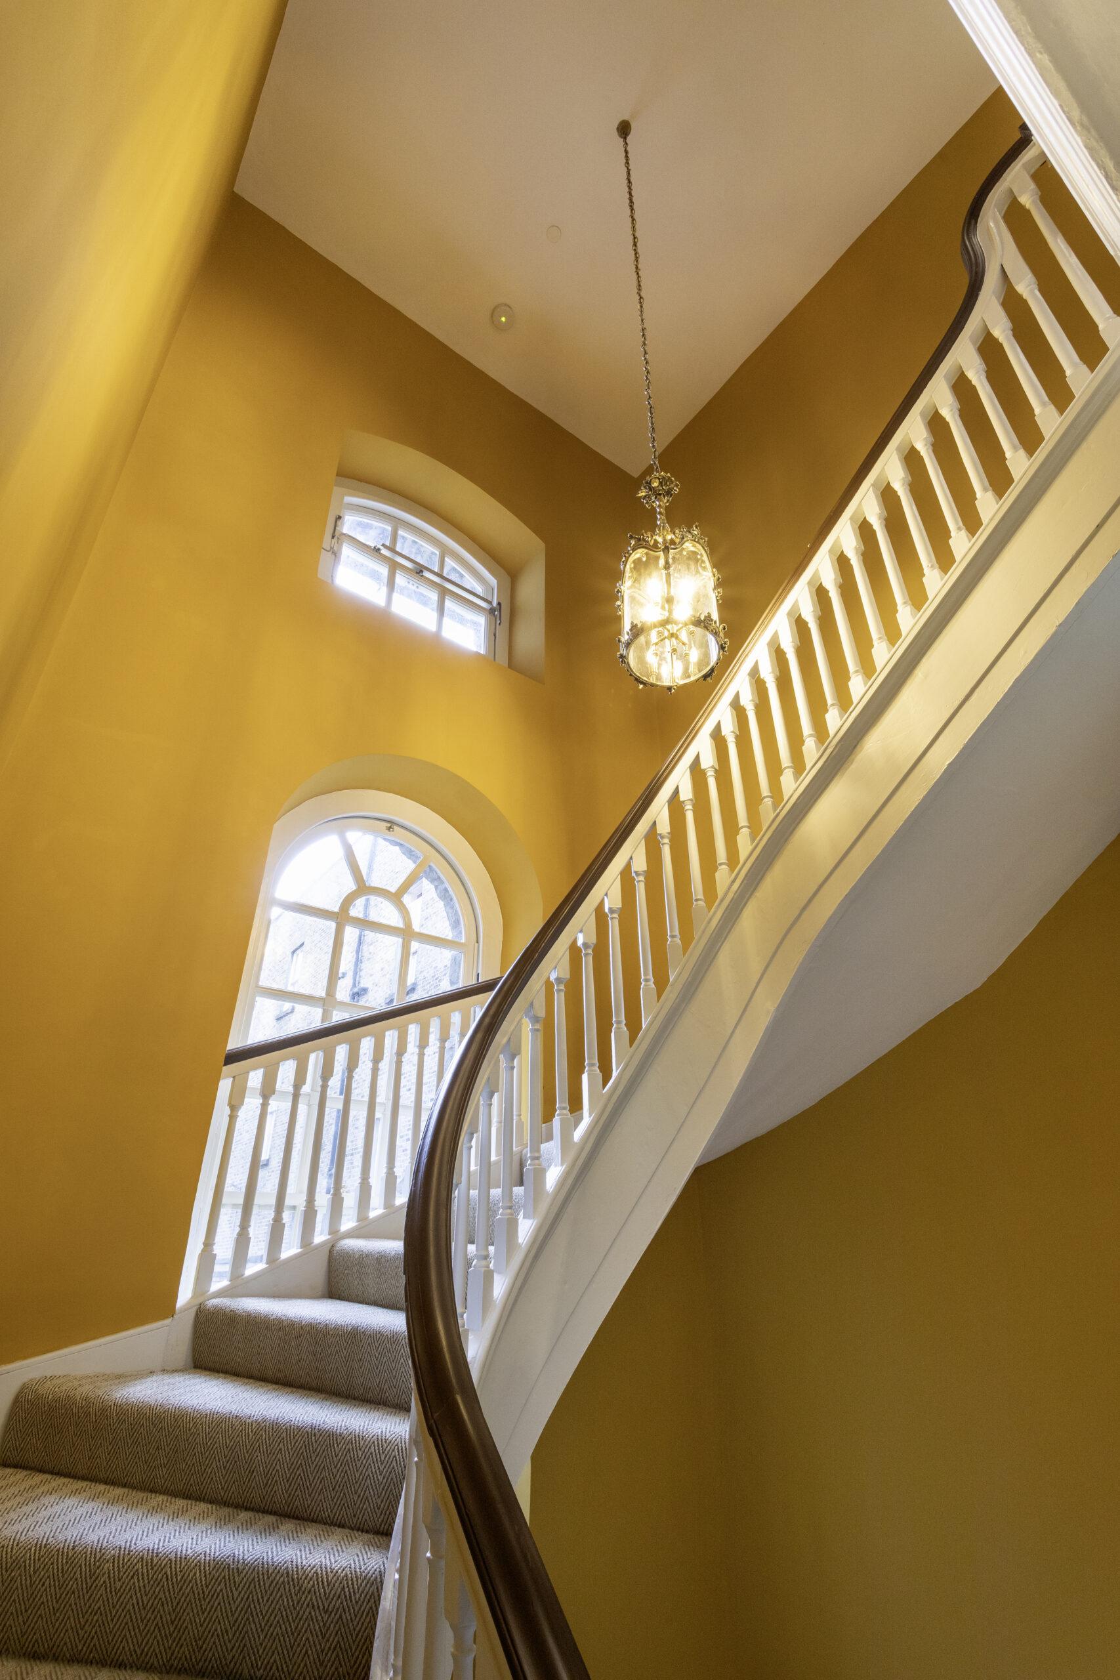
Our team applied rigorous project controls and conservation-led techniques to achieve flawless delivery. Structural strengthening safeguarded the historic fabric of the building, while discreet fire‑rated solutions, including a concealed fire curtain, provided compartmentation without visual impact. The full interior fit‑out incorporated secure partitions and high‑quality finishes aligned with conservation standards. Advanced MEP integration included HVAC, sprinkler tie‑ins to campus systems, LV distribution, lighting, BMS, ICT and security systems, all coordinated digitally to prevent clashes and protect design intent.
We also completed a full suite of external works, delivered using conservation‑grade materials and methods appropriate to a protected structure. These works included Portland stone cleaning, historic railing refurbishment, improved access routes, lime rendering and repointing, all executed to preserve and enhance the building’s architectural character while ensuring long‑term durability.
Compliance was ensured through Planning, a Fire Safety Certificate and a Disability Access Certificate, all supported by comprehensive BCAR documentation and lifecycle‑ready O&M manuals and integration of a new fire alarm and emergency lighting system, delivered in collaboration with PMEP as M&E Consultant. All works were carried out in full alignment with the interior design by Aisling Healy of O’Donnell O’Neill, ensuring design integrity from concept through to completion. The project was led by FESP as Project Managers, with Knapton appointed as the Assigned Certifier. Delivery was underpinned by McKeon Group’s ISO-certified quality, environmental and health & safety management systems.
The Outcome
Trinity Printing House exemplifies McKeon Group’s ability to deliver complex heritage projects with certainty. By combining technical mastery, collaboration and robust governance, we enabled the design team’s vision to flourish while safeguarding the historic integrity, providing confidence to all stakeholders throughout the process
“The successful delivery of the Printing House in Trinity College Dublin required close collaboration between the Design Team led by heneghan peng architects and McKeon…




Let’s discuss your next project
Whether you’re planning a new build, complex refurbishment or ongoing facilities maintenance programme, our team is ready to help.